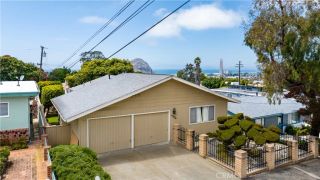
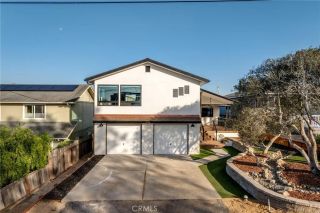
1792 7th Street, Los Osos, CA 93402
- 4 beds |
- 2 baths |
- 2,134 sqft
 Single-Family Home
  Built in 1986
  6,251sqft lot
 —— car garage
  $548/sqft
  Listed 1 month ago
Property Description
Welcome to 1792 7th Street, a distinctive Baywood property where bay views, artistic character, and flexible living spaces come together in a setting that embraces the charm of Los Osos. Positioned to capture views of the bay and dunes, this 2,134 square foot home offers a unique blend of natural beauty, thoughtful updates, and creative spaces that invite you to make the property your own. From the moment you arrive, the property's character begins to unfold. Through the entry gate comprised of elements from local ranches and stained glass accent, you are met with mature landscaping and quaint seating areas. Beyond the main residence, two detached structures add versatility to the propertyone currently arranged as an artist's studio with power and another approximately 8' x 11' insulated building, providing potential opportunities for storage, workspace, or other flexible uses. The second floor main living level is designed to take advantage of its coastal surroundings, with abundant natural light and an open-concept layout connecting the kitchen, dining, and living areas. Expansive windows and a spacious deck create a seamless connection to the outdoors, offering a place to enjoy bay views, coastal breezes, and the ever-changing landscape beyond. The kitchen serves as a central gathering space, featuring a breakfast bar, updated appliance package, generous quartz counter space, and ample cabinetry. Recent improvements throughout the home, including luxury vinyl plank flooring, updated fixtures, refreshed finishes, and modernized bathrooms, complement the property's distinc
- Listing Status:
- Pending
- Date Added:
- May 25, 2026
- Data Last Updated:
- July 27, 2026 at 1:12AM
- Listing Office:
- Merrill & Associates Real Estate :
- Listing Agent:
- Cassandra Merrill : 805-331-3310
- MLS ID:
- NS26119550
- Appliances: DishwasherGas & Electric Range
- Flooring: Linoleum/Vinyl
- A/C: N/K
- Heating: Forced Air Unit
- Fireplace: FP in Living RoomGas
- General: N/K
- Pool: N/K
- Parking: Parking spaces: 0
- Roofing: Composition
- General: 2
- HOA Amenities: 0.0
- Originating MLS: California Regional MLS
- County: San Luis Obispo
- Zoning: 038512011
- View: BayMountains/HillsNeighborhoodOcean
- Fencing: Wood
- Utilities: Sewer Connected
- Water: Public
- Sewer: Public Sewer
- Source: California Regional MLS
This listing courtesy of Cassandra Merrill , Merrill & Associates Real Estate
Monthly Payment
- Principal & Interest $
- Property Taxes $
- Home Insurance $
- VA Funding Fee $