1819 6th, Los Osos, CA 93402
- 3 beds |
- 2 baths |
- 1,360 sqft
 Single-Family Home
  Built in 1973
  5,441sqft lot
 2 car garage
  $643/sqft
  Listed 1 month ago
Property Description
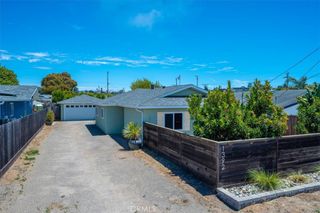
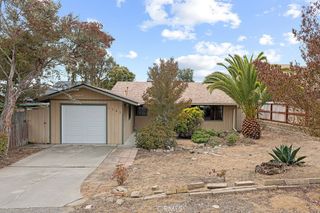
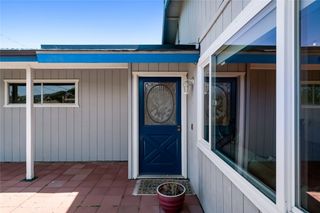
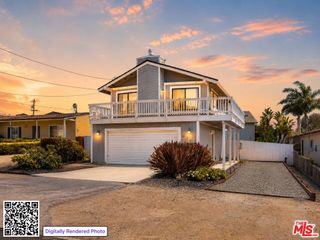
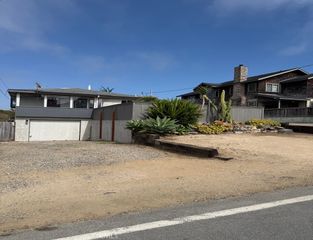
Welcome to your dream retreat nestled in the serene heart of Los Osos, CA, where this beautifully upgraded 3-bedroom, 2-bath home offers a perfect blend of comfort and sophistication. Situated at the end of a tranquil cul-de-sac, this residence exudes charm from every corner. Step inside to discover an elegantly remodeled kitchen flaunting stunning granite countertops that seamlessly extend into both bathrooms, ensuring luxury throughout. The open living room beckons with its warm fireplace—ideal for cozy evenings! Sunshine streams through the expansive sunroom, providing an inviting space for relaxation or entertainment while showcasing picturesque views of your private oasis. The thoughtfully designed low-maintenance landscaping adds beauty and ease to outdoor living without demanding hours of upkeep. Every detail in this home has been crafted for modern convenience and timeless appeal. Whether it's morning strolls along nearby coastal trails or quiet afternoons basking in sunlit rooms, this property offers unparalleled opportunities to savor California's sought-after lifestyle. Discover a haven tailored for gracious living in one of Los Osos' most cherished neighborhoods—your future awaits!
- Listing Status:
- Active
- Date Added:
- June 23, 2026
- Data Last Updated:
- July 26, 2026 at 5:19PM
- Listing Office:
- Bay Osos Brokers : 805-528-1133
- Listing Agent:
- Leon Van Beurden : 805-528-1133
- MLS ID:
- SC26130041

- General: Rain GuttersShed(s)
- Style: Bungalow
- Other Structures: Shed(s)EnclosedPorchArizona RoomGlass EnclosedSee Remarks
- Pool: None
- Parking: Door-MultiDrivewayGarageParking spaces: 4
- Roofing: CompositionShingle
- Windows: Double Pane Windows
- General: GlassStucco1Slab
- Road/Access: County Road
- HOA Amenities: 0.0
- Originating MLS: CRMLS_CRM
- School District: San Luis Coastal Unified
- County: San Luis Obispo
- Zoning: 038561014
- View: None
- Fencing: Average ConditionWood
- Utilities: Cable ConnectedElectricity ConnectedNatural Gas ConnectedPhone ConnectedSewer ConnectedWater ConnectedStandard
- Water: Public
- Sewer: Public Sewer
- Source: CRMLS_CRM
This listing courtesy of Leon Van Beurden , Bay Osos Brokers
Monthly Payment
- Principal & Interest $
- Property Taxes $
- Home Insurance $
- VA Funding Fee $