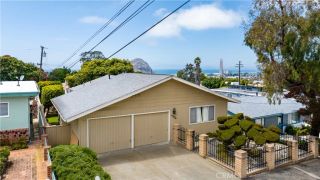
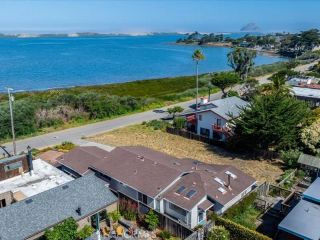
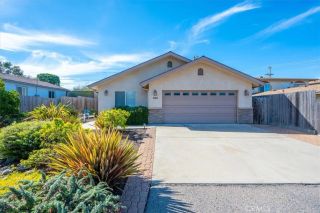
360 Highland Drive, Los Osos, CA 93402
- 3 beds |
- 2 baths |
- 1,657 sqft
 Single-Family Home
  Built in 1977
  5,502sqft lot
 2 car garage
  $661/sqft
  Listed 18 days ago
Property Description
This attractive 3-bedroom, 2-bath home focuses on living close to nature and all the amenities of Californias central coast. Positioned near a renowned golf course, scenic hiking trails, and the coasts uncrowded beaches, the property invites you to slow down and enjoy everyday living. Clerestory windows and cathedral ceilings provide a bright and inviting atmosphere throughout the home. Both the interior and exterior are enhanced by fresh paint. Inside, easy-care vinyl plank flooring, custom cabinetry, Corian countertops, stainless steel appliances, decorative custom tilework, and designer wallpaper accents enhance the homes overall appeal. A bonus loft adds flexibility for a home office, media room, creative studio, wellness space, or guest retreat. Designed with intentional outdoor living in mind, the private, completely landscaped fenced yard is surrounded by carefully curated hardscape featuring beautiful pavers, native plants, succulents, and ornamental fruit trees. Raised garden beds provide the perfect opportunity to grow fresh vegetables and herbs, supporting sustainable living. Multiple outdoor seating areas, a spacious deck, and inviting spaces ideal for a fire pit create a peaceful setting for gathering, relaxing, and enjoying the delightful Los Osos climate year-round. The terraced front yard showcases thoughtfully designed flower beds and welcoming outdoor spaces. A sliding glass door off the primary bedroom opens directly to the patio, blending indoor comfort with outdoor serenity. The finished garage offers valuable flex space for a workshop, exercise space,
- Listing Status:
- Active
- Date Added:
- July 8, 2026
- Data Last Updated:
- July 26, 2026 at 6:11PM
- Listing Office:
- Ciano Real Estate, Inc. : 805-771-9779
- Listing Agent:
- Frankie Ciano : 805-748-1026
- MLS ID:
- SC26146297
- General: N/K
- Style: CraftsmanCraftsman/Bungalow
- Pool: N/K
- Parking: GarageGarage - Single DoorGarage Door OpenerParking spaces: 2
- Roofing: CompositionShingle
- General: Wood2
- HOA Amenities: 0.0
- Originating MLS: California Regional MLS
- County: San Luis Obispo
- Zoning: 074192020
- View: Mountains/HillsPeek-A-Boo
- Fencing: Wood
- Restrictions: CC&R's
- Utilities: Cable ConnectedElectricity ConnectedNatural Gas ConnectedPhone ConnectedSewer ConnectedWater Connected
- Water: Public
- Sewer: Public SewerSewer Assessments
- Source: California Regional MLS
This listing courtesy of Frankie Ciano , Ciano Real Estate, Inc.
Monthly Payment
- Principal & Interest $
- Property Taxes $
- Home Insurance $
- VA Funding Fee $