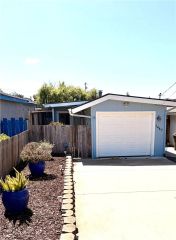
550 Mitchell Drive, Los Osos, CA 93402
- 2 beds |
- 1 bath |
- 888 sqft
 Single-Family Home
  Built in 1963
  3,999sqft lot
 —— car garage
  $798/sqft
  Listed 2 months ago
Property Description
Move-in ready coastal residence with inviting living spaces and exceptional access to outdoor recreation. Ideally situated to embrace the relaxed Central Coast lifestyle, this Los Osos residence enjoys convenient access to kayaking the Back Bay, hiking and mountain biking in Montaa de Oro State Park, peaceful walks through Sweet Springs Nature Preserve, and the local eateries and coffee shops of Baywood Park. Offering nearly 900 square feet of thoughtfully designed living space, plus a newly installed sunroom, the inviting floor plan features two spacious bedrooms and one full bathroom. Designed to provide flexibility for evolving needs, the sunroom offers an ideal setting for a home office, yoga studio, reading lounge, or creative workspace. Filled with abundant natural light, the living room is a welcoming space to unwind after a day exploring the Central Coast, while the adjacent dining area is perfect for gathering around the table with friends. Enjoying a sunny window over the sink, the kitchen is well suited for preparing favorite recipes with fresh produce from the local Farmers Market and includes an appliance package featuring an LG refrigerator. Opening directly to the peaceful rear patio and yard, the primary bedroom creates a comfortable connection to the outdoor setting, while the secondary bedroom provides plenty of room for family and guests. Designed for relaxation and entertaining, the rear yard offers a comfortable setting for weekend barbecues or simply enjoying Los Osos mild coastal climate. The outdoor space includes apple and pear trees, along with a b
- Listing Status:
- Active
- Date Added:
- April 23, 2026
- Data Last Updated:
- July 26, 2026 at 10:11PM
- Listing Office:
- Central Coast Sotheby's International Realty : 805-781-6040
- Listing Agent:
- Thomas Billinger : 805-720-0991
- MLS ID:
- SC26103069
- General: N/K
- Style: Craftsman/Bungalow
- Pool: N/K
- Parking: Parking spaces: 1
- Roofing: Composition
- General: BrickStuccoWood1
- HOA Amenities: 0.0
- Originating MLS: California Regional MLS
- County: San Luis Obispo
- Zoning: 074113015
- View: Mountains/HillsNeighborhood
- Fencing: Wood
- Utilities: Cable ConnectedElectricity ConnectedPhone ConnectedSewer ConnectedWater Connected
- Water: Public
- Sewer: Public Sewer
- Source: California Regional MLS
This listing courtesy of Thomas Billinger , Central Coast Sotheby's International Realty
Monthly Payment
- Principal & Interest $
- Property Taxes $
- Home Insurance $
- VA Funding Fee $

 New - 1 day ago