37436 Ables Street, Lucerne Valley, CA 92356
- 4 beds |
- 2 baths |
- 1,759 sqft
 Single-Family Home
  Built in 1957
  2.67acre lot
 2 car garage
  $216/sqft
  Listed 25 days ago
Property Description
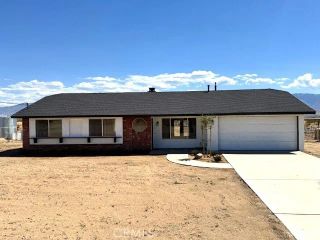
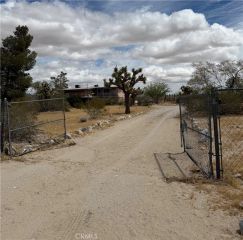
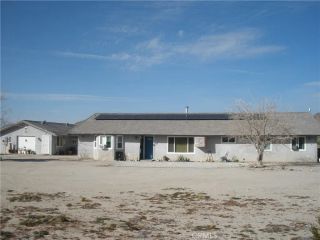
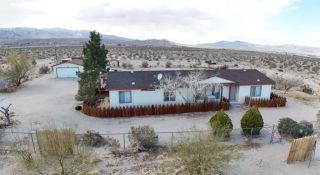
Discover the perfect blend of modern comfort and scenic beauty in this exceptional Lucerne Valley residence. This move-in-ready 4-bedroom, 2-bath home boasts all-new dual pane windows throughout the house and garage, a brand-new HVAC system, fresh interior and exterior paint, new carpet in the living room, and luxurious vinyl plank flooring in the bedrooms. New lighting illuminates every room, including the garage and shop, creating a bright and welcoming atmosphere. The beautifully updated kitchen boasts new appliances and stunning quartz countertops, enhanced by elegant new tile surrounding the rock fireplace and hearth. An indoor laundry area adds convenience. A new 60-foot leach line with septic system inspection and certification provides peace of mind. Situated on 2.67 usable acres with panoramic mountain views, this property offers ample space and versatility. Fully fenced for privacy and security, the lot offers direct backyard access perfect for RVs, trailers, off-road toys, and work trucks. Zoned for horses and livestock, this is a rare opportunity to create your own mini ranch lifestyle. Located near the popular Cougar Buttes OHV area and the renowned King of the Hammers off-road race and rock crawling event, just 25 minutes from the resort town of Big Bear Lake, and only 10 minutes from local amenities, this home perfectly balances peaceful desert living with modern convenience. Dont miss your chance to own a home where major upgrades are complete. Schedule your private tour today and experience all that this remarkable Lucerne Valley property has to offer!
- Listing Status:
- Pending
- Date Added:
- June 10, 2026
- Data Last Updated:
- July 6, 2026 at 7:11PM
- Listing Office:
- Teresa A. Reyes, Broker :
- Listing Agent:
- Teresa Reyes : 760-985-3415
- MLS ID:
- HD26122361
- General: PantryRecessed Lighting
- Appliances: DishwasherDisposalElectric OvenElectric Range
- Laundry: GasWasher Hookup
- Flooring: CarpetLaminateTile
- A/C: Central Forced Air
- Heating: FireplaceForced Air UnitPropane
- Fireplace: FP in Living Room
- General: N/K
- Pool: N/K
- Parking: Parking spaces: 2
- Roofing: Composition
- General: BrickStucco1
- HOA Amenities: 0.0
- Originating MLS: California Regional MLS
- County: San Bernardino
- Zoning: LV/AG0449053050000
- View: Mountains/HillsValley/CanyonDesert
- Fencing: Fair Condition
- Sewer: Conventional Septic
- Source: California Regional MLS
This listing courtesy of Teresa Reyes , Teresa A. Reyes, Broker
Monthly Payment
- Principal & Interest $
- Property Taxes $
- Home Insurance $
- VA Funding Fee $