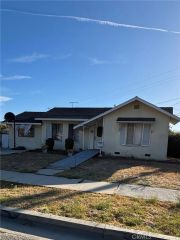
12641 Antigua Court, Lynwood, CA 90262
- 3 beds |
- 3 baths |
- 1,588 sqft
 Single-Family Home
  Built in 1999
  1,437sqft lot
 2 car garage
  $390/sqft
  Listed 7 days ago
Property Description
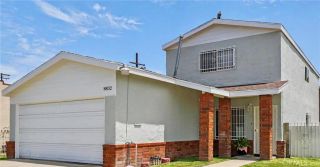
Nestled in the gated Emerald Village community, this charming multi-level home is a rare gem, offering privacy with its end unit location. Boasting 1,588 sq. ft of interior space, this home includes 3 bedrooms and 3 bathrooms with a bright and open floor plan that fills the home with natural light. Enjoy the convenience of a downstairs bedroom with an adjacent bathroom featuring a shower. The second level offers a spacious family room with high ceilings and a cozy fireplace. The kitchen exudes charm with granite countertops, stainless steel appliances, and a breakfast counter for informal seating. An adjacent dining area provides ample space for entertaining and opens to the family room, creating the perfect setting for gatherings. All bedrooms are generously sized, including the primary suite, which features an attached bathroom with a shower and tub. The second upstairs bedroom includes an attached ensuite bathroom for added convenience. The low-maintenance private backyard is perfect for relaxing or entertaining. Additional features include central A/C and heating, an attached 2-car garage, with direct entry, upstairs laundry, wood flooring, plantation shutters and upgrades throughout. Residents enjoy access to community amenities including a picnic and outdoor cooking area, as well as a sports court. Centrally located near Downtown and conveniently close to the 710 and 105 freeways, restaurants and shopping, this welcoming neighborhood offers a sense of close community that is often hard to find. Don't miss the chance to make this house your home and experience all that
- Listing Status:
- Active
- Date Added:
- August 3, 2026
- Data Last Updated:
- August 11, 2026 at 8:12PM
- Listing Office:
- Coldwell Banker Realty : 714-832-0020
- Listing Agent:
- Linda Pennino : 562-201-1025
- MLS ID:
- PW26168336
- General: N/K
- Pool: N/K
- Parking: GarageParking spaces: 2
- General: 3
- HOA Amenities: Outdoor Cooking AreaPicnic AreaSport Court264.0Monthly
- Originating MLS: California Regional MLS
- County: Los Angeles
- Zoning: 6186025026
- View: Neighborhood
- Restrictions: CC&R's
- Water: Public
- Sewer: Public Sewer
- Source: California Regional MLS
This listing courtesy of Linda Pennino , Coldwell Banker Realty
Monthly Payment
- Principal & Interest $
- Property Taxes $
- Home Insurance $
- VA Funding Fee $

 New - 1 day ago