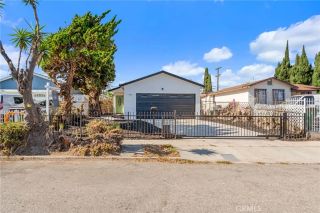
4020 Josephine, Lynwood, CA 90262
- 3 beds |
- 1 bath |
- 1,028 sqft
 Single-Family Home
  Built in 1941
  5,232sqft lot
 2 car garage
  $708/sqft
  Listed 4 days ago
Property Description
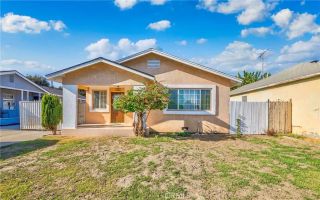
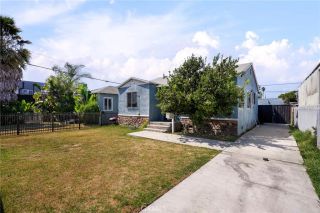
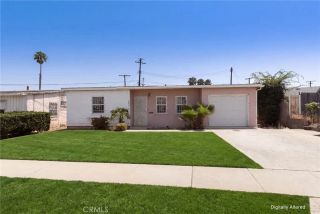
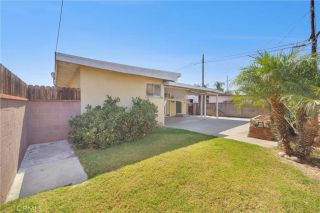
Beautifully renovated and thoughtfully updated, 4020 Josephine Street offers the comfort of modern living, timeless design, and flexibility for years to come. Behind a secure gated front yard and private driveway, this move-in-ready residence combines contemporary finishes, everyday functionality, and long-term potential. From the secure gated entrance and extended driveway to the detached two-car garage and expansive backyard, this property offers an ideal balance of privacy, functionality, and future possibilities. Whether you're purchasing your first home, downsizing, or simply looking for a move-in-ready residence, this home accommodates a variety of lifestyles. Offering three generously sized bedrooms, a beautifully appointed bathroom, and a dedicated dining area, the home has been refreshed with modern living in mind. The remodeled kitchen features new timeless cabinetry, new modern countertops, a designer tile backsplash, matte black hardware, and a complete suite of new stainless steel appliances, including the stove, range hood, microwave, plus a new washer and dryer all included! Natural light fills the home through new dual-pane windows, while multiple energy-efficient mini-split systems provide year-round comfort. Fresh interior paint and a newly finished smooth stucco exterior create a bright, inviting atmosphere inside and out. Enjoy a landscaped front yard, spacious backyard perfect for entertaining or relaxing, and the versatility of a detached two-car garage. Ideal for parking, storage, a workshop, or future ADU potential (buyer to verify with the City of L
- Listing Status:
- Active
- Date Added:
- August 6, 2026
- Data Last Updated:
- August 11, 2026 at 4:11PM
- Listing Office:
- VISTA REALTY, INC. : 310-546-7611
- Listing Agent:
- RICK BARRAZA : 213-454-9651
- MLS ID:
- MB26166538
- Pool: N/K
- Parking: GatedGarageParking spaces: 2
- Roofing: Shingle
- General: 1
- HOA Amenities: 0.0
- Originating MLS: California Regional MLS
- County: Los Angeles
- Zoning: 6174014009
- View: Neighborhood
- Fencing: Wrought IronWood
- Utilities: Electricity ConnectedNatural Gas ConnectedSewer ConnectedWater Connected
- Water: Public
- Sewer: Public Sewer
- Source: California Regional MLS
This listing courtesy of RICK BARRAZA , VISTA REALTY, INC.
Monthly Payment
- Principal & Interest $
- Property Taxes $
- Home Insurance $
- VA Funding Fee $

 New - 18 hours ago