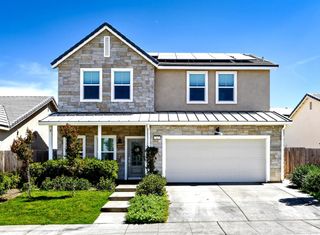
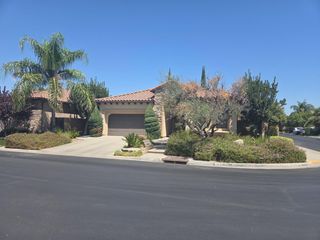
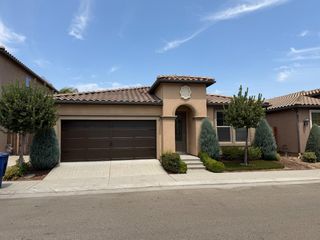
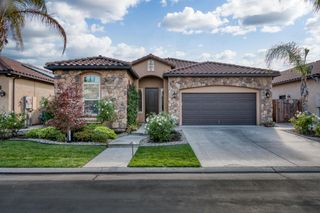
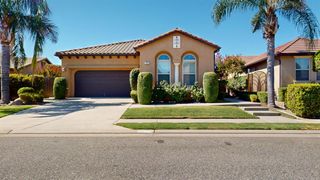
1010 Horizon Drive, Madera, CA 93636
- 3 beds |
- 2 baths |
- 1,846 sqft
 Single-Family Home
  Built in 2022
  6,534sqft lot
 —— car garage
  $303/sqft
  Listed 1 month ago
Property Description
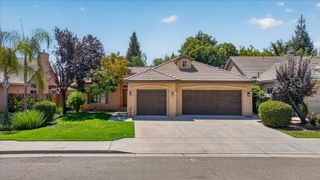
Experience elevated living in the award-winning Tesoro Viejo master-planned community! Built by McCaffrey Homes in 2022, this beautifully appointed single-story residence showcases one of the builder's most popular floor plans with 3 bedrooms, 2 baths, approximately 1,846 square feet on a 6,534 square foot lot. The Spanish-style elevation, attractive curb appeal, and designer interior color palette create a warm, inviting atmosphere from the moment you arrive.The open-concept great room and dining area capture breathtaking bluff views, while the extended covered patio, custom concrete, pergola, and low-maintenance synthetic lawn provide the perfect setting for outdoor entertaining or relaxing. The well-appointed kitchen features stainless steel appliances, a gas range, and abundant workspace. The spacious primary suite offers a stunning tiled walk-in shower and peaceful backyard views. Additional highlights include owned solar, a tankless water heater, and an oversized two-car garage with extra storage space.Enjoy the unmatched Tesoro Viejo lifestyle with scenic walking and hiking trails, resort-style pool, clubhouse, fitness facilities, parks, playgrounds, amphitheater, community events, and the popular Ranch House restaurant and gathering spaces. If you're looking for exceptional quality, spectacular views, and outstanding community amenities, this home is not to be missed!
- Listing Status:
- Active
- Data Last Updated:
- August 24, 2026 at 12:22PM
- Listing Office:
- London Properties, Ltd. : 559-436-4000
- Listing Agent:
- Laura A Mather-Mollica : 559-341-2476
- MLS ID:
- 651841
- General: Community
- Style: Spanish
- Pool: CommunityGuniteWater FeatureIn Ground
- Parking: Garage Door OpenerOn StreetOther
- Roofing: Tile
- Windows: Double Pane Windows
- General: StuccoOneConcrete
- HOA Amenities: 209.5Monthly
- Originating MLS: Fresno MLS
- School District: Chawanakee
- County: Madera
- Zoning: R1081310004000
- View: Bluff View
- Fencing: Fenced
- Utilities: Public UtilitiesOn
- Water: Public
- Sewer: Public Sewer
- Source: Fresno MLS
This listing courtesy of Laura A Mather-Mollica , London Properties, Ltd.
Monthly Payment
- Principal & Interest $
- Property Taxes $
- Home Insurance $
- VA Funding Fee $

 New - 3 days ago