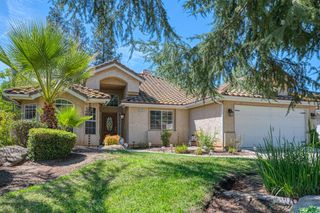
1174 Granite Drive W, Madera, CA 93636
- 4 beds |
- 2 baths |
- 2,116 sqft
 Single-Family Home
  Built in 2024
  4,356sqft lot
 —— car garage
  $222/sqft
  Listed 18 days ago
Property Description
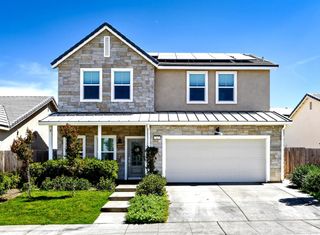
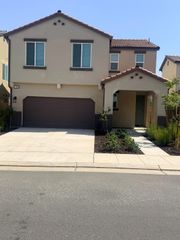
Welcome to this stunning 4 bedroom, 2.5 bathroom Lennar Venus Model, ideally situated in one of Madera's most desirable neighborhoods within the highly sought after Riverstone community. This modern, open concept home is filled with natural light and showcases stylish finishes throughout, creating a warm and inviting atmosphere from the moment you step inside. The beautifully designed kitchen features stainless steel appliances, a spacious island, and seamless flow into the expansive living room, perfect for relaxing, hosting gatherings, or enjoying everyday living. A convenient half bathroom is located downstairs for guests. Upstairs, you'll find generously sized bedrooms, including a luxurious primary suite complete with a large walk in closet and plenty of space to unwind. This home also includes owned solar paired with a Tesla Powerwall, offering exceptional energy efficiency, backup power, and long term savings. The backyard has been thoughtfully upgraded with new concrete work and premium Synlawn, offering a low maintenance outdoor retreat ready for year round enjoyment. Riverstone is known for its exceptional planning and vibrant lifestyle amenities, including scenic walking trails, restaurants, an upcoming grocery store, and a community clubhouse and pool. This home offers the perfect blend of comfort, convenience, and modern living. Come experience all that Riverstone has to offer, call today to schedule your private showing.
- Listing Status:
- Active
- Data Last Updated:
- August 24, 2026 at 4:20AM
- Listing Office:
- Real Broker : 619-248-6434
- Listing Agent:
- Nikolaus J De Jong : 559-375-4097
- MLS ID:
- 653538
- Pool: FencedCommunityIn Ground
- Roofing: Tile
- Windows: Double Pane Windows
- General: StuccoWood SidingStoneTwoConcrete
- HOA Amenities: 124.0Monthly
- Originating MLS: Fresno MLS
- School District: Madera Unified
- County: Madera
- Zoning: 080380069000
- Fencing: Fenced
- Utilities: Public UtilitiesOn
- Water: Public
- Sewer: Public Sewer
- Source: Fresno MLS
This listing courtesy of Nikolaus J De Jong , Real Broker
Monthly Payment
- Principal & Interest $
- Property Taxes $
- Home Insurance $
- VA Funding Fee $

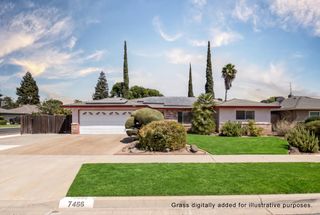
 New - 1 day ago