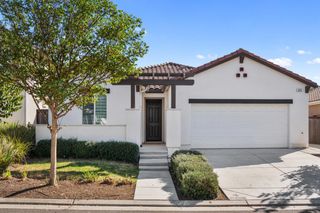
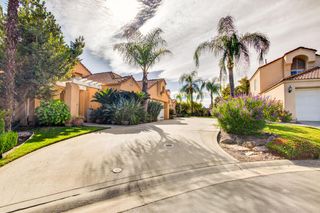
143 Timberline Way S, Madera, CA 93636
- 3 beds |
- 2 baths |
- 1,787 sqft
 Single-Family Home
  Built in 2020
  5,227sqft lot
 —— car garage
  $255/sqft
  Listed 21 days ago
Property Description
Like-new home in the sought-after Riverstone community, featuring a charming farmhouse exterior and a thoughtfully designed open-concept floor plan. Upon entering, vinyl flooring leads into a spacious kitchen with stainless steel appliances, a large quartz island, and a walk-in pantry. The kitchen opens seamlessly to the family room and dining area, creating an inviting space for everyday living and entertaining. An indoor laundry room adds to the home's convenience.Beyond the main living areas, step outside to a beautifully maintained backyard garden featuring raised boxes filled with herbs and colorful florals, all surrounded by mature fruit trees that create a peaceful and private setting. The split-bedroom floor plan offers privacy, with a spacious primary suite on one end of the home featuring an ensuite bath and walk-in closet. Two additional bedrooms are located on the opposite side and share a well-appointed bathroom.Ideally located near The Lodge and all that Riverstone has to offer, residents enjoy access to resort-style amenities including a community pool and spa, clubhouse, dog park, tennis courts, restaurants, and miles of inviting walking paths. A wonderful opportunity to enjoy the ease of like-new living in one of the area's most desirable communities.
- Listing Status:
- Active
- Data Last Updated:
- October 8, 2026 at 12:20PM
- Listing Office:
- Lineage Properties : 559-492-7662
- Listing Agent:
- Dominique M Lupercio : 559-786-8278
- MLS ID:
- 655346
- General: Community
- Pool: CommunityIn Ground
- Parking: Garage Door Opener
- Roofing: Tile
- Windows: Double Pane Windows
- General: StuccoWood SidingOneConcrete
- HOA Amenities: 125.0Monthly
- Originating MLS: Fresno MLS
- School District: Golden Valley
- County: Madera
- Zoning: 080101036000
- Utilities: Public UtilitiesOn
- Water: Public
- Sewer: Public Sewer
- Source: Fresno MLS
This listing courtesy of Dominique M Lupercio , Lineage Properties
Monthly Payment
- Principal & Interest $
- Property Taxes $
- Home Insurance $
- VA Funding Fee $

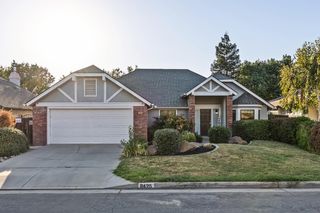
 New - 1 day ago