214 Meridian Avenue, Madera, CA 93636
- 5 beds |
- 3 baths |
- 2,848 sqft
 Single-Family Home
 Built in 2017
 5,227sqft lot
 —— car garage
 $228/sqft
 Listed 4 days ago
Property Description
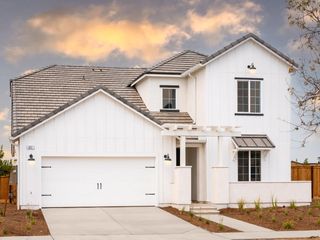
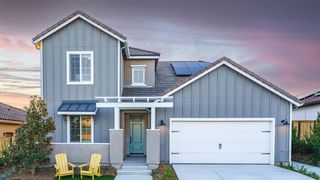
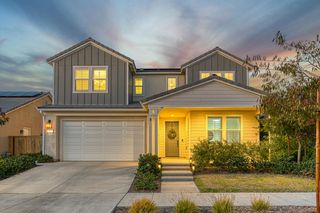
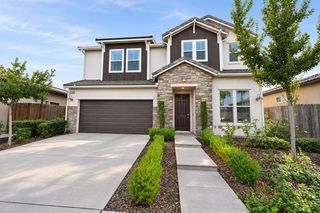
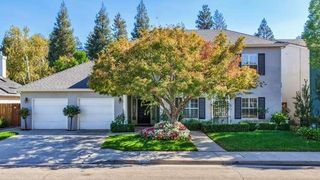
Resort-Style Living in Riverstone! Schedule a showing today! Better than new, this 5 bedroom, 3.5 bathroom, beautifully upgraded McCaffrey-built home offers the perfect blend of style, comfort, and functionality and boasts an additional Idea Room in the backyard. This thoughtfully designed home welcomes you with a grand entry, abundant natural light, and a rich, contemporary color palette. The open-concept great room and kitchen create an inviting space for everyday living and entertaining, with double doors leading to the covered patio. The kitchen showcases crisp wood cabinetry, a large double-tiered island, granite countertops, stainless steel appliances, oversized walk-in pantry, and dining area. Beautiful tile and vinyl plank flooring, bright LED lighting, wood cabinetry, granite countertops, and window coverings throughout add to the home's appeal.The versatile floor plan offers a private downstairs bedroom with an attached bathroom, ideal for guests or multigenerational living. Upstairs, you'll find three generously sized secondary bedrooms, and a relaxing primary suite, spa-inspired bathroom featuring a separate soaking tub, walk-in shower, private water closet, and an expansive walk-in closet. Step outside to a beautifully finished backyard featuring mature landscaping that is easily maintained, and a large covered patio. An incredible bonus is what McCaffrey Homes calls the Idea Room, complete with its own separate AC unit! Whether you envision a home gym, movie theater, man cave, private office, crafter's paradise, or creative studio, the possibilities are endless. It's a fantastic additional space that takes this backyard to another level! Additional highlights include tankless water heater, durable tile roof, oversized possible 3-car tandem garage with ample storage space, and a solar system. Enjoy everything Riverstone has to offer, including its award-winning master-planned community, Lodge, fitness center, resort-style pool and spa, dog park, neighborhood parks, nature trails, top-rated schools, and nearby shopping with new Raley's grocery store under construction. With convenient freeway access and an exceptional list of upgrades, this home truly offers the best of modern living!
- Listing Status:
- Active
- Data Last Updated:
- November 22, 2026 at 4:20PM
- Listing Office:
- The Apex Broker, Inc : 559-550-3200
- Listing Agent:
- Paul C Tatarian : 559-260-1763
- MLS ID:
- 658245
- General: Other
- Other Structures: Other
- Pool: CommunityIn Ground
- Parking: Garage
- Roofing: Tile
- General: StuccoWood SidingTwoConcrete
- HOA Amenities: 125.0Monthly
- Originating MLS: Fresno MLS
- School District: Golden Valley
- County: Madera
- Zoning: 080021003000
- Fencing: Fenced
- Utilities: Public UtilitiesOn
- Water: Public
- Sewer: Public Sewer
- Source: Fresno MLS
This listing courtesy of Paul C Tatarian , The Apex Broker, Inc
Monthly Payment
- Principal & Interest $
- Property Taxes $
- Home Insurance $
- VA Funding Fee $