6000 Philip Avenue, Malibu, CA 90265
- 4 beds |
- 4 baths |
- 5,966 sqft
 Single-Family Home
  Built in 2008
  0.97acre lot
 2 car garage
  $1,256/sqft
  Listed 25 days ago
Property Description
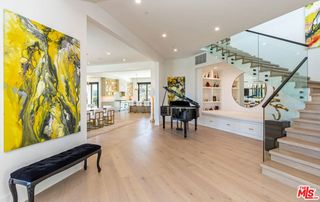
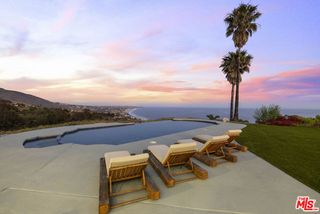
Tucked away on over an acre with ocean views and the beach just a short walk away, 6000 Philip Avenue is the kind of Malibu retreat that feels worlds away while keeping the Pacific at your doorstep. Completely rebuilt and reimagined, the nearly 6,000-square-foot estate pairs warm, relaxed California living with an extraordinary level of privacy, resilience, and self-sufficiency. Inside, walnut floors, limestone, skylights, and walls of glass create a natural connection to the landscape. Generous bedroom suites feature oversized walk-in closets and spa-like baths, while radiant heating, automated Lutron lighting, and programmable shades make the home as effortless as it is inviting. The chef's kitchen is built for serious entertaining, with a professional Viking suite, six-burner cooktop and wok burner, dual dishwashers, and extensive refrigeration. Outside is where Malibu living takes over. A dramatic 52-foot heated pool anchors the grounds, surrounded by heated patios, lush landscaping, a Viking barbecue, vegetable gardens, and plenty of space for long lunches, late dinners, and days spent outside. Just as impressive is what you don't see. An advanced solar system with Tesla battery backup keeps the property running through extended outages, while fireproof Trespa clads the exterior walls and eaves for added peace of mind. A standing-seam roof, integrated security, automated exterior lighting, and a detached guest house with its own solar source add another level of independence. Set on your own private acre just steps from the beach, 6000 Philip Avenue is a rare Malibu Park offering: Thoughtfully designed, remarkably self-sufficient, and made for the way life here is meant to be lived.
- Listing Status:
- Active
- Date Added:
- September 14, 2026
- Data Last Updated:
- October 10, 2026 at 12:09AM
- Listing Office:
- Douglas Elliman : 310-595-3888
- Listing Agent:
- Bryce Pennel : 310-367-1680
- MLS ID:
- CL26987935
- Pool: In Ground
- Parking: OtherGuestParking spaces: 8
- General: 2
- County: Los Angeles
- Zoning: LCRA20000*4469016011
- View: HillsMountain(s)PanoramicWaterTrees/WoodsOtherOceanView
This listing courtesy of Bryce Pennel , Douglas Elliman
Monthly Payment
- Principal & Interest $
- Property Taxes $
- Home Insurance $
- VA Funding Fee $