1023 8th Street, Manhattan Beach, CA 90266
- 3 beds |
- 2 baths |
- 1,567 sqft
 Rental
  Built in 1971
  7,200sqft lot
 2 car garage
  $5/sqft
  Listed 12 days ago
Property Description
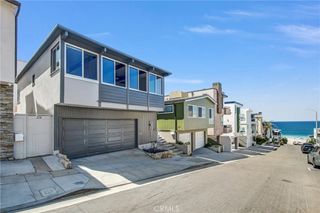
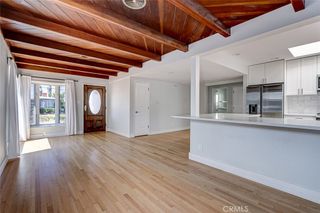
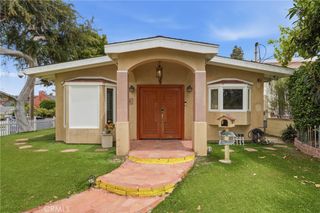
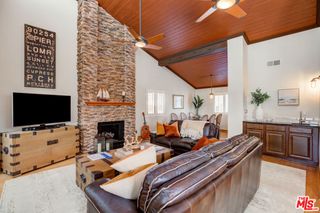
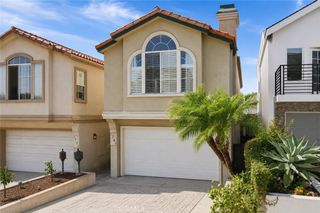
This impeccably maintained single-story residence offers an exceptional indoor-outdoor lifestyle in the sought-after Hill Section of Manhattan Beach. The open-concept floor plan is flooded with natural light, featuring hardwood floors, dual-pane windows, and a cozy fireplace. The home boasts a BRAND NEW KITCHEN equipped with contemporary cabinets, modern countertops, and high-end stainless appliances. Practical upgrades include newer plumbing throughout, an attic fan for climate control, and a laundry area with newer washer/dryer. The kitchen and adjoining dining space overlook an expansive, private grassy backyard and patio, perfect for dining and entertaining. The generous primary suite includes a walk-in closet and an updated bathroom. Two additional spacious bedrooms complete the home, one of which features custom built-ins—ideal for a home office or study area. Perfectly situated near award-winning schools, fine dining, shopping, and pristine sandy beaches, this property offers the quintessential Manhattan Beach lifestyle. Additional features include a two-car direct entry garage and a prime location with easy freeway access.
- Listing Status:
- Active
- Date Added:
- August 14, 2026
- Data Last Updated:
- August 24, 2026 at 8:18PM
- Listing Office:
- Estate Properties : 310-937-5700
- Listing Agent:
- Amy Teitelbaum : 310-502-6118
- Contact:
- 310-502-6118
- MLS ID:
- SB26175021

- General: Brick Driveway
- Other Structures: BrickPatioOpen
- Pool: None
- Parking: Door-MultiDirect AccessDrivewayGarage Faces FrontGarageGarage Door OpenerOff StreetSide By SideParking spaces: 4
- General: 1
- Road/Access: City Street
- HOA Amenities: 0.0
- Originating MLS: CRMLS_CRM
- School District: Manhattan Unified
- County: Los Angeles
- Zoning: MNRS4170038020
- View: NeighborhoodView
- Water: Public
- Sewer: Public Sewer
- Source: CRMLS_CRM
This listing courtesy of Amy Teitelbaum , Estate Properties