1551 Artesia Boulevard 4, Manhattan Beach, CA 90266
- 3 beds |
- 3 baths |
- 1,590 sqft
 Condominium
  Built in 2008
  6,730sqft lot
 2 car garage
  $880/sqft
  Listed 13 days ago
Property Description
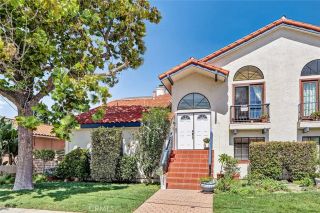
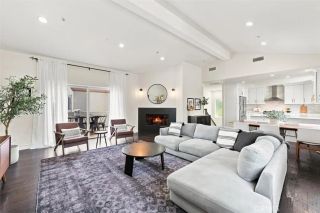
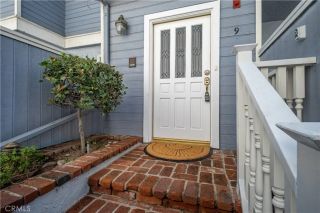
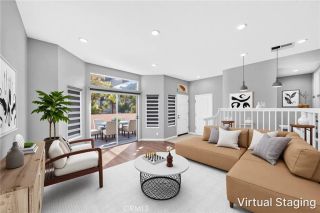
Located in Manhattan Beach, this rear-unit townhome offers generously sized interiors, abundant natural light, and a thoughtfully designed two-story floor plan. Entering through the front door, hardwood floors extend throughout the main level. To the left, a spacious dining room is framed by an oversized window that fills the space with natural light. Sitting adjacent, with a convenient pass-through connecting the spaces, the open-concept kitchen and family room await. The kitchen pairs granite countertops and backsplash with recently refreshed cabinetry, stainless steel appliances, a built-in wall oven, microwave, and double sink. Flowing into the family room, a fireplace anchors the generous living space, while direct access to a private terrace extends the living experience outdoors. A large pantry and convenient powder room complete the main level. Ascending to the upper level, all three bedrooms await alongside a conveniently positioned laundry area. The primary suite features vaulted ceilings, dual closets, and an ensuite bathroom with dual sinks, a soaking tub, and separate glass-enclosed shower. Two additional bedrooms each offer vaulted ceilings, generous closet space, and bright, inviting interiors, with a full bathroom serving the secondary bedrooms. The property also features direct access to a 2-car garage + 1-car parking in front of the garage, adding ease and convenience to daily living. Given the home's rear positioning (only 1 shared wall), residents also enjoy access to the building's rear outdoor space, where a patio and mature landscaping provide an addi
- Listing Status:
- Active
- Date Added:
- September 8, 2026
- Data Last Updated:
- September 22, 2026 at 8:12PM
- Listing Office:
- Compass : 310-362-0596
- Listing Agent:
- Lauren Forbes : 310-901-8512
- MLS ID:
- SB26193577
- Pool: N/K
- Parking: GarageGarage - Two DoorGarage Door OpenerParking spaces: 3
- Roofing: Spanish Tile
- General: 3
- HOA Amenities: Other/Remarks200.0Monthly
- Originating MLS: California Regional MLS
- County: Los Angeles
- Zoning: 4163024065
- View: Neighborhood
- Fencing: Stucco WallWood
- Restrictions: CC&R's
- Utilities: Electricity AvailableNatural Gas AvailableSewer AvailableUnderground Utilities
- Water: Public
- Sewer: Public Sewer
- Source: California Regional MLS
This listing courtesy of Lauren Forbes , Compass
Monthly Payment
- Principal & Interest $
- Property Taxes $
- Home Insurance $
- VA Funding Fee $

 New - 1 day ago