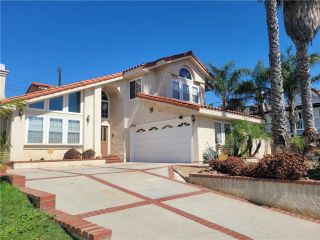
1701 Gates, Manhattan Beach, CA 90266
- 4 beds |
- 3 baths |
- 3,388 sqft
 Single-Family Home
  Built in 1981
  7,444sqft lot
 3 car garage
  $1,033/sqft
  Listed 13 days ago
Property Description
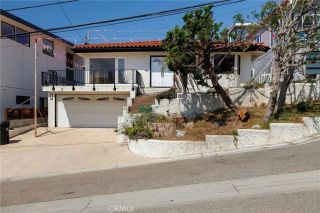
Corner Lot- 7443 SQFT- Permitted Plans for remodeling including ADU & additional square footage. Already approved & ready to go with the city! Welcome to this spacious 4-bedroom, 3-bath home situated on a generous 7,500-square-foot corner lot in East Manhattan. Offering approximately 3,388 square feet of comfortable living space, this private residence features a large backyard, thoughtful floor plan, and plenty of room to make it your own. Step through the front doors into a bright living area where soaring vaulted ceilings and an abundance of natural light create an immediate sense of openness. The traditional floor plan flows effortlessly, connecting inviting living spaces to the expansive outdoors. The heart of the home features a large kitchen island with granite countertops, new windows, recessed lighting throughout, multiple patios. Two fireplaces add a touch of warmth to the main level, with a bonus room off the kitchen ready to be transformed into a home office, creative studio, or fitness space. Upstairs, the retreat continues. Each bedroom enjoys its own private balcony, inviting fresh air and sunlight into every corner. The primary suite is a true sanctuary, complete with vaulted ceilings, a spacious en suite bathroom, and a large walk-in closet. The backyard is a standout featurea sprawling, private canvas for your outdoor dreams. Given the substantial size of this corner lot, there is ample room to create a personal oasis, whether you envision a lush garden retreat or add a pool. A finished three-car garage, with large attic above provides plenty of space for
- Listing Status:
- Active
- Date Added:
- September 25, 2026
- Data Last Updated:
- October 8, 2026 at 4:12PM
- Listing Office:
- Compass : 310-241-3038
- Listing Agent:
- Kristi Seth : 310-948-3980
- MLS ID:
- SB26203562
- General: N/K
- Style: Traditional
- Pool: N/K
- Parking: Parking spaces: 3
- Roofing: Tile/Clay
- General: Stucco2
- HOA Amenities: 0.0
- Originating MLS: California Regional MLS
- County: Los Angeles
- Zoning: 4163002022
- View: N/K
- Fencing: Wrought Iron
- Utilities: Electricity ConnectedSewer ConnectedWater Connected
- Water: Public
- Sewer: Public Sewer
- Source: California Regional MLS
This listing courtesy of Kristi Seth , Compass
Monthly Payment
- Principal & Interest $
- Property Taxes $
- Home Insurance $
- VA Funding Fee $