2517 Elm Avenue, Manhattan Beach, CA 90266
- 4 beds |
- 5 baths |
- 3,200 sqft
 Single-Family Home
  Built in 2020
  4,482sqft lot
 2 car garage
  $1,484/sqft
  Listed 14 days ago
Property Description
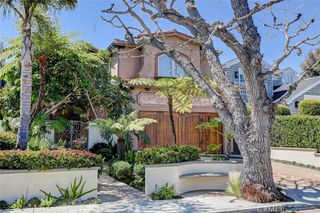
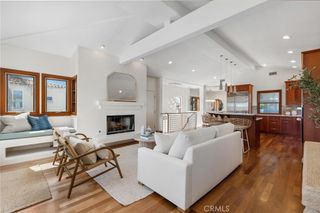
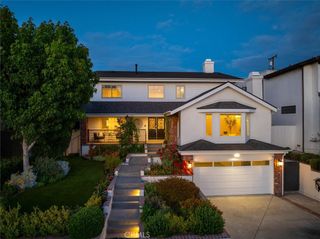
PRIME TREE SECTION LOCATION | BUILT IN 2020 | 4 BEDROOMS + UPSTAIRS BONUS ROOM | 4.5 BATHROOMS | 3,200 SQ. FT. (BTV) | 4,484 SQ. FT. LOT Built in 2020 and updated by its current owners, this Tree Section home pairs open gathering spaces with four en-suite bedrooms and an upstairs bonus room. A two-story entry, high ceilings and abundant natural light create a welcoming introduction, while hardwood floors throughout and modern designer lighting fixtures add warmth and style. The kitchen, dining area and great room share an open layout, with a fireplace in the great room and La Cantina doors opening to a large covered patio. With the doors open, the patio becomes an extension of the living space, with a landscaped backyard beyond. The kitchen features Thermador appliances, custom cabinetry, a farmhouse sink, a separate prep sink and a spacious walk-in pantry. A ground-floor bedroom suite gives guests their own space apart from the upstairs bedrooms. The primary suite features a vaulted, beamed ceiling, a fireplace and an oversized walk-in closet. Its Carrara marble bathroom includes a luxury soaking tub, a large walk-in shower with a built-in seat and a Japanese bidet. The upstairs bonus room provides a place for an office, media room or playroom without giving up one of the four bedrooms. The upstairs laundry room includes a built-in sink, and the home offers central air conditioning, built-in speakers and abundant storage. A street-facing balcony offers another place to step outside, while the attached two-car garage has an epoxy-finished floor. Set in Manhattan Beach’s Tree Section, the home is near the Greenbelt, Manhattan Village, downtown shopping and dining, and the beach, within Manhattan Beach Unified School District.
- Listing Status:
- Active
- Date Added:
- September 24, 2026
- Data Last Updated:
- October 8, 2026 at 7:18PM
- Listing Office:
- Strand Hill Properties : 310-545-0707
- Listing Agent:
- Justin Drury : 310-545-0707
- Contact:
- 310-704-9147
- MLS ID:
- SB26209040

- General: None
- Style: Custom
- Other Structures: DeckPatioOpen
- Pool: None
- Parking: DrivewayGarage Faces FrontGarageParking spaces: 4
- Windows: BlindsDouble Pane Windows
- General: 2Slab
- Road/Access: City Street
- Originating MLS: CRMLS_CRM
- School District: Manhattan Unified
- County: Los Angeles
- Zoning: 4173025034
- View: NeighborhoodView
- Utilities: Cable ConnectedElectricity ConnectedNatural Gas ConnectedSewer ConnectedWater Connected220 Volts in Garage
- Water: Public
- Sewer: Public Sewer
- Source: CRMLS_CRM
This listing courtesy of Justin Drury , Strand Hill Properties
Monthly Payment
- Principal & Interest $
- Property Taxes $
- Home Insurance $
- VA Funding Fee $