440 Marine Place, Manhattan Beach, CA 90266
- 3 beds |
- 4 baths |
- 1,814 sqft
 Rental
  Built in 1990
  3,167sqft lot
 3 car garage
  $6/sqft
  Listed 20 days ago
Property Description
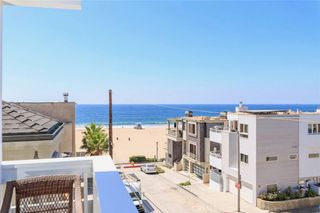
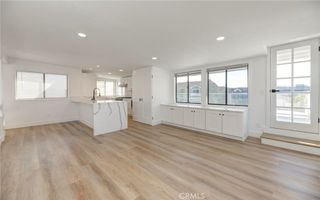
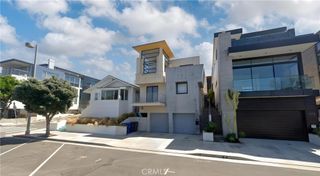
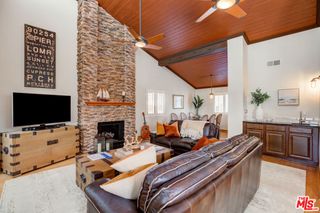
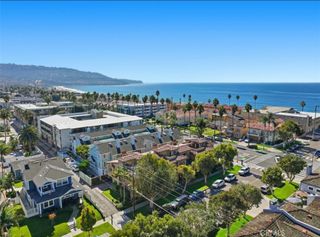
This elegant residence features three spacious bedroom suites, each with its own private bathroom, plus a convenient powder room for guests. Soaring ceilings, wood flooring, newer carpet, fresh interior paint, and designer finishes create a warm yet sophisticated coastal ambiance. Multiple outdoor living spaces—including three private decks—offer the perfect setting for relaxing or entertaining. After a day at the beach, unwind in your private two-person sauna or soak in the jetted Jacuzzi tub. On a clear day, enjoy a peek of the blue Pacific Ocean from the home. Designed with the beach lifestyle in mind, the home offers generous storage for surfboards, paddleboards, and all your coastal gear, along with a cozy fireplace, built-in BBQ, and wonderful neighbors. A rare bonus in Manhattan Beach, the property includes four legal parking spaces, providing exceptional convenience for both homeowners and guests. Spend your mornings surfing, biking along The Strand, or strolling the Greenbelt. Browse boutique shops in the afternoon, then end your day with world-class dining and a sunset over the Pacific from the iconic Manhattan Beach Pier. This is more than a home—it's a lifestyle!
- Listing Status:
- Active
- Date Added:
- August 5, 2026
- Data Last Updated:
- August 25, 2026 at 12:19AM
- Listing Office:
- Compass : 310-362-0596
- Listing Agent:
- Susan Freeman : 310-780-9244
- Contact:
- 310-780-9244
- MLS ID:
- SB26164154

- General: Awning(s)LightingRain GuttersStorageBath
- Style: Contemporary
- Other Structures: StoragePatioCovered
- Pool: None
- Parking: AssignedCoveredDoor-MultiDirect AccessDriveway LevelDrivewayGarageGuestOn SiteGarage Faces RearOne SpaceUncoveredParking spaces: 5
- Roofing: Tile
- Windows: Custom Covering(s)
- General: StuccoCopper Plumbing3Slab
- HOA Amenities: 0.0
- Originating MLS: CRMLS_CRM
- School District: Manhattan Unified
- County: Los Angeles
- Zoning: MNRM4177008039
- View: City LightsNeighborhoodOceanPeek-A-BooWaterView
- Utilities: Electricity ConnectedNatural Gas ConnectedSewer ConnectedWater ConnectedElectricity - On PropertyStandard
- Water: Public
- Sewer: Public Sewer
- Source: CRMLS_CRM
This listing courtesy of Susan Freeman , Compass