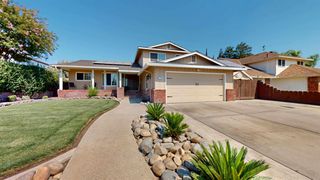
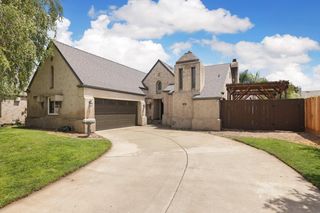
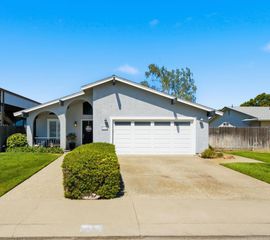
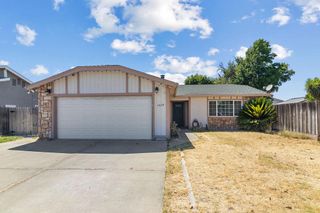
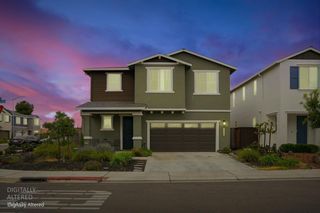
1283 Shady Pines St, Manteca, CA 95336
- 3 beds |
- 2 baths |
- 1,734 sqft
 Single-Family Home
  Built in 2014
  6,464sqft lot
 2 car garage
  $314/sqft
  Listed 1 month ago
Property Description
Popular 3 bedroom Cruise model located on a bigger lot with an open floor plan for easy entertaining and Jack/Jill bathroom for convenient guest use. Enjoy the long picturesque windows in the sun-filled hearth room looking out to the serene backyard. Kitchen offers granite slab counters, peninsula island with sink, black modern appliances (including an energy-efficient refrigerator), pull-out drawers and is accented with a stylish light fixture. Other features include electronic window coverings, built-in bookcase, ceiling fans, surround sound speakers, leased 19 panel solar system, newer AC unit, gutter guards and finished garage. The primary bathroom has double sinks, walk-in shower and large walk-in closet. Backyard thoughtfully planned with BBQ island already hooked up to natural gas, water feature, meticulous landscaping including custom concrete and a covered patio. This home gives you access to the Woodbridge Clubhouse and its unmatched 55+ lifestyle amenities which includes bocce ball, fitness facilities, indoor and outdoor pools, spas, billiards, game room, library, putting greens, tennis and pickleball courts, baseball/softball field, walking trails and so much more. Home is located on a quiet street close to Liberty Park.
- Listing Status:
- Active
- Data Last Updated:
- July 6, 2026 at 6:32AM
- Listing Office:
- PMZ Real Estate : 5272010
- Listing Agent:
- Chrissy Day : 209 7406173
- MLS ID:
- 226064608
- General: Built-In Barbeque
- Style: Contemporary
- Pool: Built-InCommon Facility
- Parking: Garage Door OpenerParking spaces: 0
- Roofing: Tile
- Windows: Dual Pane FullWindow CoveringsWindow Screens
- General: Brick VeneerStuccoWoodSlab
- HOA Amenities: PoolClubhousePutting Green(s)Recreation FacilitiesExercise RoomSpa/Hot TubTennis CourtsGreenbeltTrailsGymParkPool200.0Monthly
- Originating MLS: MLS Metrolist
- School District: San Joaquin
- County: San Joaquin
- Zoning: 204-300-51
- Fencing: Vinyl
- Restrictions: Age Restrictions
- Utilities: PublicSewer In & ConnectedSolarNatural Gas Connected220 Volts
- Water: Public
- Sewer: Public Sewer
- Source: MLS Metrolist
This listing courtesy of Chrissy Day , PMZ Real Estate
Monthly Payment
- Principal & Interest $
- Property Taxes $
- Home Insurance $
- VA Funding Fee $

 New - 7 hours ago