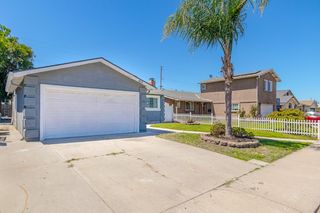
145 N Powers Ave, Manteca, CA 95336
- 4 beds |
- 2 baths |
- 1,236 sqft
 Single-Family Home
  Built in 1947
  5,998sqft lot
 —— car garage
  $425/sqft
  Listed 1 month ago
Property Description
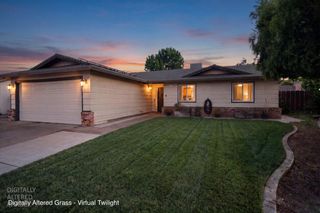
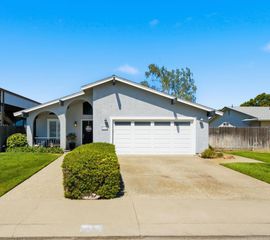
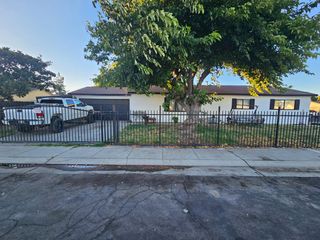
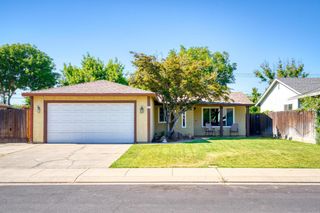
House + ADU (separate, private, and detached) in the back! This property is found in one of Manteca's most walkable pockets. The main house is 4 bedrooms and 2 baths across ~1,236 square feet of single-story living. Out back, a fully detached 1 bed, 1 bath ADU adds another ~544 square feet. It has its own laundry hookups (stackable washer/dryer included!), its own driveway off the rear alley, and a remote motorized gate, so the back unit operates completely independently from the main house. Live in the front, and rent the back ADU to pay towards your mortgage payment! Or perfect for multi-generational living. Or run a home office with a private entrance and gated parking. Two front doors, two driveways, full separation. The location pulls its weight too! Just as short walk to Lincoln Pool, just in time for summer recreation swimming! Also nearby are Main Street's restaurants and cafes, or a quick drive to nearby shopping at Target, Home Depot, In-N-Out Burger, and Chick-fil-A. The neighborhood is lined with sidewalks for daily walking, and a quick hop to Highway 99 or 120 when you need to be somewhere else. Detached ADUs with their own alley access and gated entry are hard to find at this price point in Manteca - schedule your showing today!
- Listing Status:
- Pending
- Data Last Updated:
- July 6, 2026 at 2:33AM
- Listing Office:
- Realty ONE Group Complete : 4350404
- Listing Agent:
- Kyle A Renke : 209 4569016
- MLS ID:
- 226037969
- Rooms: Bedroom(s)Living RoomMaster BedroomFull Bath(s)KitchenStreet Entrance
- Master Bath: Shower Stall(s)Window
- Kitchen: Quartz Counter
- Appliances: Gas Cook TopDishwasherDisposalMicrowave
- Dining: Dining/Living Combo
- Living Room: Cathedral/VaultedGreat Room
- Laundry: Inside AreaInside Room
- Flooring: Luxury Vinyl Plank
- A/C: Ceiling Fan(s)Central
- Heating: BaseboardCentral
- Fireplace: Fireplaces: 0
- Other Structures: Shed(s)Storage
- Parking: No GarageRV AccessParking spaces: 0
- Roofing: Shingle
- General: StuccoRaisedSlab
- HOA Amenities: 0.0
- Originating MLS: MLS Metrolist
- School District: San Joaquin
- County: San Joaquin
- Zoning: 223-320-05
- Utilities: PublicSolar220 Volts
- Water: Public
- Sewer: Public Sewer
- Source: MLS Metrolist
This listing courtesy of Kyle A Renke , Realty ONE Group Complete
Monthly Payment
- Principal & Interest $
- Property Taxes $
- Home Insurance $
- VA Funding Fee $

 New - 2 days ago