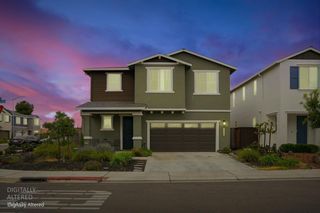
2008 Anders Ave, Manteca, CA 95337
- 3 beds |
- 2 baths |
- 1,661 sqft
 Single-Family Home
  Built in 2022
  5,001sqft lot
 2 car garage
  $349/sqft
  Listed 1 month ago
Property Description
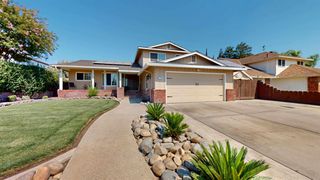
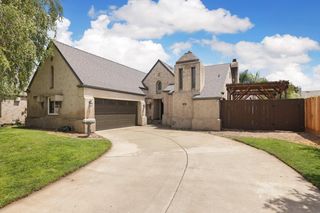
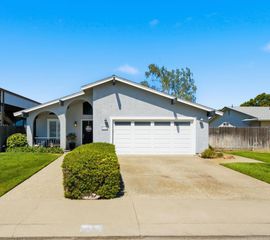
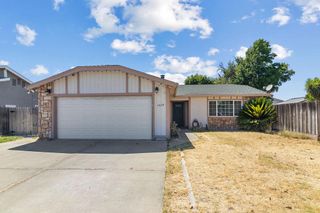
Welcome to this beautifully upgraded 3-bd, 2-ba home in the highly desirable Arbor Bend community. Just two years young, this move-in ready residence offers the perfect blend of modern style, thoughtful upgrades, and an exceptional lifestyle. Step inside to discover gorgeous Mohawk laminate wood flooring throughout, creating a seamless and elegant living space. The heart of the home features an extended kitchen island ideal for entertaining, upgraded appliances for the home chef, and an open-concept design that brings family and friends together. The spacious primary suite is a true retreat, complete with a designer tile shower surround and an oversized walk-in closet offering abundant storage. A generous laundry room provides additional functionality and space for organization. Outside your door, enjoy the beauty of Arbor Bend's nearby parks, scenic walking trails, and open green spaces. Whether you're taking an evening stroll, walking the dog, enjoying a morning jog, or spending time outdoors with family and friends, this neighborhood offers an active and welcoming lifestyle. Conveniently located near McKinley Avenue, shopping, dining, schools, and freeway access, you'll enjoy easy commuting while still appreciating the peaceful atmosphere of this sought-after community. Why wait for new construction when you can move right into this nearly-new home loaded with upgrades? Come experience all that Arbor Bend has to offer!
- Listing Status:
- Pending
- Data Last Updated:
- July 6, 2026 at 12:33AM
- Listing Office:
- Realty1Team : 8361000
- Listing Agent:
- Sandy K Wose : 209 3218308
- MLS ID:
- 226071825
- Rooms: Bedroom(s)Dining RoomFamily RoomMaster BedroomFull Bath(s)GarageKitchen
- Kitchen: Pantry ClosetQuartz CounterIsland w/Sink
- Dining: Formal RoomFormal Area
- Living Room: Great Room
- Laundry: Inside Room
- Flooring: Laminate
- A/C: Central
- Heating: Central
- Fireplace: Fireplaces: 0
- Style: ContemporaryTraditional
- Parking: AttachedEV ChargingGarage Door OpenerGarage Facing FrontParking spaces: 0
- Roofing: Tile
- General: StoneStuccoConcreteSlab
- HOA Amenities: 0.0
- Originating MLS: MLS Metrolist
- School District: San Joaquin
- County: San Joaquin
- Zoning: 268-090-42
- Fencing: Back Yard
- Utilities: PublicSolar220 Volts220 Volts in Kitchen220 Volts in Laundry
- Water: Public
- Sewer: Public Sewer
- Source: MLS Metrolist
This listing courtesy of Sandy K Wose , Realty1Team
Monthly Payment
- Principal & Interest $
- Property Taxes $
- Home Insurance $
- VA Funding Fee $

 New - 1 hour ago