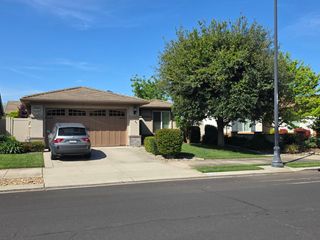
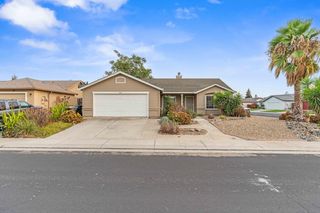
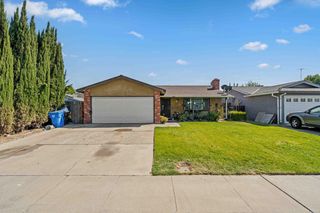
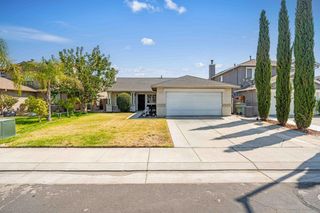
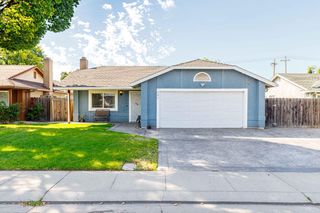
242 Martha St, Manteca, CA 95337
- 3 beds |
- 2 baths |
- 1,155 sqft
 Single-Family Home
  Built in 1959
  5,898sqft lot
 2 car garage
  $455/sqft
  Listed 25 days ago
Property Description
Welcome to Martha Street, a beautifully updated 3-bedroom, 2-bath home offering timeless curb appeal, modern finishes, and an ideal location in the heart of Manteca. From the moment you arrive, you'll appreciate the pride of ownership that welcomes you home. Step inside to discover a bright, thoughtfully updated interior featuring luxury vinyl plank flooring throughout, plantation shutters, dual-pane windows, and energy-efficient LED lighting that enhances every space. The kitchen serves as the heart of the home, showcasing granite countertops, stainless steel appliances, updated cabinetry with modern hardware, and a functional layout designed for both everyday living and effortless entertaining. Both bathrooms have been tastefully updated with granite countertop vanities and beautifully tiled shower surrounds, creating clean, timeless spaces that complement the home's modern finishes. The spacious backyard is the perfect setting for relaxing or entertaining. Enjoy a covered patio, an extended deck, and two dedicated natural gas lines in place; ideal for a barbecue, fire pit, or even a future outdoor kitchen. Situated in the heart of Manteca, this home offers convenient access to neighborhood schools, parks, shopping, dining, and freeway access, making daily commuting and everyday errands effortless. Combining timeless curb appeal, quality updates, and exceptional indoor-outdoor living, this move-in-ready home is an opportunity you won't want to miss!
- Listing Status:
- Active
- Data Last Updated:
- August 24, 2026 at 7:32AM
- Listing Office:
- PMZ Real Estate : 5272010
- Listing Agent:
- Jenny L Bell : 209 6621629
- MLS ID:
- 226095362
- Parking: AttachedGarage Door OpenerGarage Facing FrontParking spaces: 0
- Roofing: Composition
- Windows: Dual Pane Full
- General: StuccoFrameWoodRaised
- HOA Amenities: 0.0
- Originating MLS: MLS Metrolist
- School District: San Joaquin
- County: San Joaquin
- Zoning: 219-342-04
- Fencing: Back YardWoodFenced
- Utilities: Public220 Volts
- Water: Public
- Sewer: Public Sewer
- Source: MLS Metrolist
This listing courtesy of Jenny L Bell , PMZ Real Estate
Monthly Payment
- Principal & Interest $
- Property Taxes $
- Home Insurance $
- VA Funding Fee $

 New - 3 days ago