2505 Chrysler Ave, Manteca, CA 95337
- 3 beds |
- 3 baths |
- 2,364 sqft
 Single-Family Home
  Built in 2023
  0.27acre lot
 3 car garage
  $370/sqft
  Listed 2 days ago
Property Description
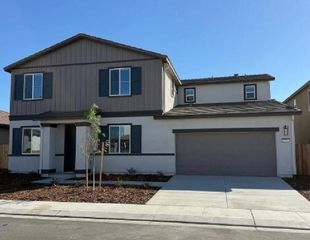
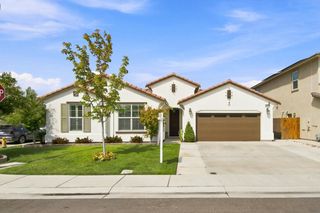
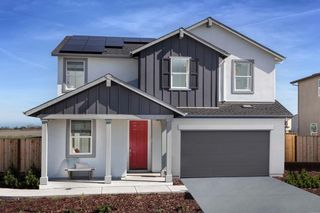
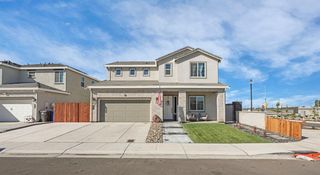
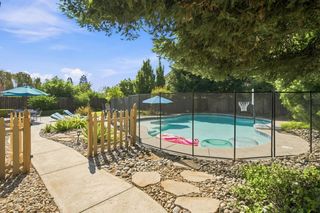
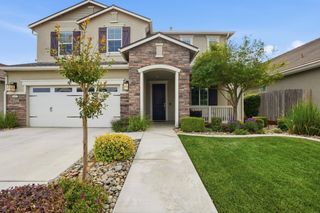
Spectacular 1-story home with 3-car garage, over 1/4 acre corner lot, RV access and one-of-a-kind shop in the desirable Griffin Park neighborhood!! Large, meticulous backyard features a double-gated RV / side access, huuuuuge city permitted 15 wide x 70 long x 14 high metal shop, currently fits both a boat and 35 foot RV inside, artificial grass, painted fences, 10 x 12 Tuff shed, CA room has gas fireplace, 2 ceiling fans and remote-controlled sunscreens, house upgrades include wood-look tile flooring throughout, security screen door at entry, plantation shutters, paid-for solar, whole house fan, sunscreens on 3 sides, Piedrafina marble in baths & laundry room, kitchen features quartz counters, full backsplash, oversized island with breakfast bar & 3 pendant lights, under cabinet lighting, stainless appliances, 5-burner gas cooktop, SS fridge stays, cabinet pulls & crown molding, dining area has extended cabinetry with quartz counter & motorized blind over the slider, living room has gas fireplace, stacked-stone accent wall, 2 built-in bookcases & crown molding, the den / office is an optional 4th bedroom, primary bedroom has slider to CA room, 2 sinks, walk-in closet and stall shower with bench seat & rainwater glass, laundry room has electric dryer hookup, cabinetry, sink & phantom screen, finished & painted 3-car garage with 2 openers and epoxy floor. Across from large park. Come see this magnificent property!!
- Listing Status:
- Active
- Data Last Updated:
- August 24, 2026 at 7:32AM
- Listing Office:
- Klemm Real Estate : 3211094
- Listing Agent:
- Jack Klemm : 209 3211094
- MLS ID:
- 226103428
- Style: Contemporary
- Other Structures: Workshop
- Parking: AttachedRV AccessRV StorageGarage Door OpenerGarage Facing FrontParking spaces: 0
- Roofing: Tile
- Windows: Dual Pane Full
- General: StoneStuccoFrameWoodConcreteSlab
- Road/Access: Asphalt
- HOA Amenities: 0.0
- Originating MLS: MLS Metrolist
- School District: San Joaquin
- County: San Joaquin
- Topography: Level
- Zoning: 226-570-12
- Fencing: Wood
- Utilities: Cable ConnectedPublicInternet AvailableNatural Gas Connected220 Volts
- Water: PublicMeter on Site
- Sewer: Public Sewer
- Source: MLS Metrolist
This listing courtesy of Jack Klemm , Klemm Real Estate
Monthly Payment
- Principal & Interest $
- Property Taxes $
- Home Insurance $
- VA Funding Fee $

 New - 3 days ago