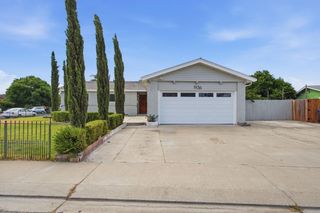
747 Foxfire Dr, Manteca, CA 95337
- 3 beds |
- 2 baths |
- 1,858 sqft
 Single-Family Home
  Built in 1985
  8,159sqft lot
 2 car garage
  $312/sqft
  Listed 1 month ago
Property Description
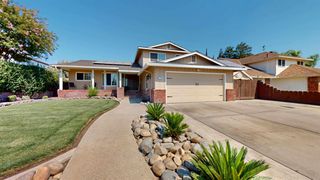
Discover this beautifully updated three-bedroom, two- bath home in a highly desirable, peaceful neighborhood. Inside, enjoy gorgeous, engineered hardwood floors and a chef's dream kitchen with custom cabinets featuring pull-out drawers, granite counter-tops, and a modern cooktop. The spacious family room offers custom built-in shelving with glass doors. Outside the beautifully landscaped front and back yards include automatic sprinklers, a large, enclosed patio with a ceiling fan and a fireplace. Handy outbuilding for storage. RV access on both sides. You'll love the oversized garage and beautiful custom cement work. This move in ready gem is full of thoughtful upgrades--don't miss it .Easy access to all freeways. Bring your pickiest buyers today.
- Listing Status:
- Pending
- Data Last Updated:
- July 6, 2026 at 6:32AM
- Listing Office:
- Century 21 Select Real Estate : 9549100
- Listing Agent:
- Norma J Roley : 209 4017288
- MLS ID:
- 226064936
- Rooms: Bedroom(s)Living RoomDining RoomFamily RoomMaster BedroomFull Bath(s)GarageKitchenStreet Entrance
- Master Bedroom: Walk-In ClosetOutside Access
- Master Bath: Shower Stall(s)Double SinksTileWindow
- Kitchen: Granite Counter
- Appliances: Built-In Electric OvenFree Standing RefrigeratorHood Over RangeDishwasherPlumbed For Ice MakerElectric Cook Top
- Dining: Dining/Living ComboFormal Area
- Living Room: Other
- Laundry: CabinetsSinkElectricGround FloorHookups OnlyInside Room
- Flooring: CarpetWood
- A/C: Ceiling Fan(s)CentralWhole House Fan
- Heating: CentralFireplace InsertGas
- Fireplace: BrickInsertRaised HearthGas PipedFireplaces: 1
- Style: Contemporary
- Other Structures: Shed(s)Workshop
- Parking: RV AccessRV StorageGarage Door OpenerGarage Facing FrontUncovered Parking Spaces 2+Guest Parking AvailableParking spaces: 0
- Roofing: ShingleComposition
- General: StuccoFrameWoodOneSlab
- Road/Access: AsphaltPaved
- HOA Amenities: 0.0
- Originating MLS: MLS Metrolist
- School District: San Joaquin
- County: San Joaquin
- Topography: Level
- Zoning: 200-090-04
- View: Other
- Fencing: Back YardWood
- Utilities: PublicSewer ConnectedSewer In & ConnectedInternet AvailableNatural Gas Available220 Volts220 Volts in Laundry
- Water: Meter on Site
- Sewer: Public Sewer
- Source: MLS Metrolist
This listing courtesy of Norma J Roley , Century 21 Select Real Estate
Monthly Payment
- Principal & Interest $
- Property Taxes $
- Home Insurance $
- VA Funding Fee $

 New - 7 hours ago