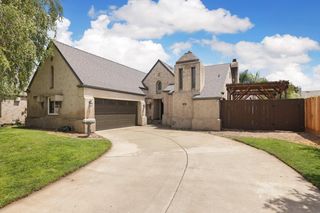
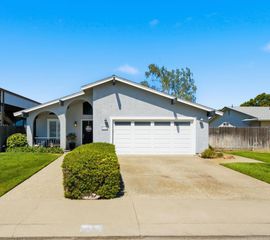
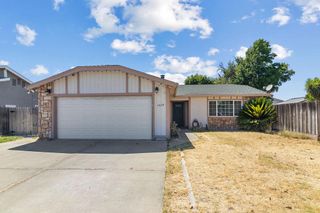
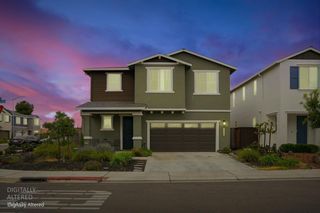
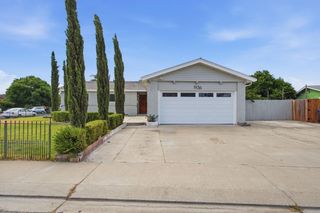
864 Grafton St, Manteca, CA 95337
- 3 beds |
- 2 baths |
- 1,837 sqft
 Single-Family Home
  Built in 2001
  6,913sqft lot
 2 car garage
  $299/sqft
  Listed 2 months ago
Property Description
Welcome to 864 Grafton St., Manteca a beautifully maintained home offering comfort, functionality, and modern convenience in a desirable neighborhood. This inviting property features a spacious and thoughtfully designed floor plan with abundant natural light, generous living areas, and a seamless flow perfect for both everyday living and entertaining. The kitchen offers ample cabinetry, generous counter space, and an open-concept layout overlooking the main living areas, creating a warm and welcoming atmosphere. The primary suite provides a relaxing retreat with a spacious layout and private bath, while additional bedrooms offer flexibility for family, guests, or a home office. Step outside to enjoy the backyard space ideal for outdoor gatherings, gardening, or simply relaxing. Conveniently located near schools, parks, shopping, dining, and commuter access, this home combines suburban comfort with everyday convenience. A wonderful opportunity to own a great home in the growing Manteca community.
- Listing Status:
- Active
- Data Last Updated:
- July 6, 2026 at 7:33AM
- Listing Office:
- Future Homes and Real Estate : 5421542
- Listing Agent:
- Judy M Armendariz : 530 9331003
- MLS ID:
- 226031014
- Other Structures: Shed(s)
- Parking: AttachedRV PossibleSide-by-SideTandem GarageGarage Door OpenerGarage Facing FrontParking spaces: 0
- Roofing: SlateTile
- General: StuccoWoodSlab
- HOA Amenities: 0.0
- Originating MLS: MLS Metrolist
- School District: San Joaquin
- County: San Joaquin
- Zoning: 224-080-38
- Fencing: Wood
- Utilities: Cable Available220 Volts in Kitchen
- Water: Public
- Sewer: Public Sewer
- Source: MLS Metrolist
This listing courtesy of Judy M Armendariz , Future Homes and Real Estate
Monthly Payment
- Principal & Interest $
- Property Taxes $
- Home Insurance $
- VA Funding Fee $

 New - 3 days ago