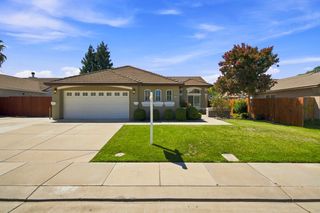
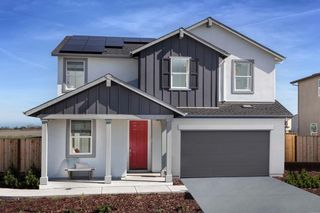
924 Alpine Ave, Manteca, CA 95336
- 4 beds |
- 3 baths |
- 2,085 sqft
 Single-Family Home
  Built in 1981
  7,370sqft lot
 2 car garage
  $330/sqft
  Listed 4 days ago
Property Description
Welcome to this beautifully maintained 4-bedroom, 3-bath tri‑level home, set on a generous 7,370 sq ft lot. Enjoy vaulted ceilings, an open‑concept living area, and a layout designed for comfort and flow. This move‑in ready home features bullnose granite countertops, ceiling fans, real wood flooring throughout most rooms, tile accents, smooth bullnose drywall edges an elegant finish detail that elevates the home's look, jetted tub and recessed lighting for a modern touch. Fresh interior paint makes settling in effortless. The expansive lot provides possible RV or boat parking, giving you flexibility and space. The property includes a swimming pool and spa, currently non operational and being sold AS IS. Systems have not been used recently and will require repair or replacement. LOCATION, LOCATION, LOCATION ideally situated near Highways 99 and Highway 5, offering quick access to shopping, dining, and commuting routes. A must‑see property with room to live, entertain, and enjoy!
- Listing Status:
- Active
- Data Last Updated:
- August 24, 2026 at 7:32AM
- Listing Office:
- Consumer Plus Realty : 7434764
- Listing Agent:
- Frances Beck : 408 3143208
- MLS ID:
- 226091577
- General: Spa/Hot Tub Built-In
- Style: Traditional
- Other Structures: Shed(s)
- Pool: Built-InPool/Spa ComboFiberglass
- Parking: RV PossibleGarage Door OpenerGarage Facing FrontParking spaces: 0
- Roofing: ShingleComposition
- Windows: Dual Pane Full
- General: StoneStuccoTwoSlab
- HOA Amenities: 0.0
- Originating MLS: MLS Metrolist
- School District: San Joaquin
- County: San Joaquin
- Zoning: 223-510-08
- Fencing: Back YardVinylEntry Gate
- Utilities: Cable AvailablePublicSewer ConnectedInternet Available220 Volts in Kitchen220 Volts in Laundry
- Water: Public
- Sewer: Public Sewer
- Source: MLS Metrolist
This listing courtesy of Frances Beck , Consumer Plus Realty
Monthly Payment
- Principal & Interest $
- Property Taxes $
- Home Insurance $
- VA Funding Fee $

 New - 10 hours ago