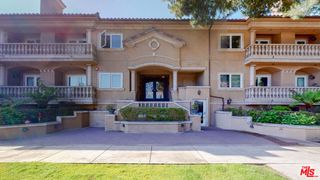
122 Buccaneer Street 3, Marina Del Rey, CA 90292
- 2 beds |
- 2 baths |
- 1,550 sqft
 Rental
  Built in 1972
  2,696sqft lot
 —— car garage
  $4/sqft
  Listed 22 hours ago
Property Description
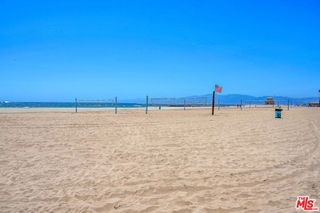
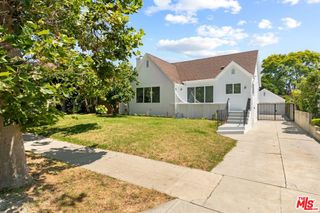
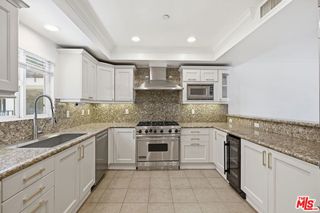
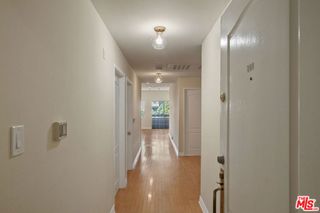
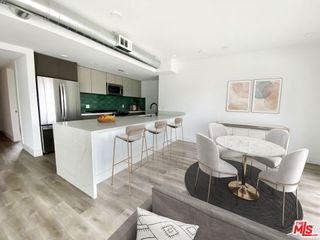
Fully Remodeled - Top-Floor - 2 Bedrooms + 2 Baths + Loft + Roof deck + 3 Balconies with hardwood floors, custom Kitchen and gorgeous bathrooms. Just steps from the Venice Canal and only one block from the beach and Washington Square's dining and shopping. Enjoy soaring, dramatic two-story wood-beamed ceilings and floor-to-ceiling windows that fill the space with natural light. The light and bright kitchen is fully stocked with ample cabinet and counter space, along with a refrigerator, oven/range, microwave, and dishwasher, and opens to the expansive dining and living areas showcasing a cozy stone-surround fireplace and oversized windows. Plush carpeting and recessed lighting throughout add warmth and comfort to the space. The large primary bedroom features an ensuite bathroom and a private balcony, while the second bedroom has plenty of closet and storage space, easy access to the hallway bathroom, and its own balcony as well. The extra-large, second-floor loft is complemented with a wrought iron railing detail and beautiful vaulted wood-beamed ceilings, offering a wonderful bonus flex-space and recreational area great for a home office/studio, gym, and/or guest quarters, and provides direct access to the rooftop deck perfect for seamless indoor-outdoor flow. With two-car tandem carport parking included, on-site shared laundry, and a vibrant surrounding neighborhood with endless options for entertainment and popular local amenities, this coastal retreat is ready to welcome you home!
- Listing Status:
- Active
- Date Added:
- July 9, 2026
- Data Last Updated:
- July 10, 2026 at 3:19AM
- Listing Office:
- Compass : 310-437-7500
- Listing Agent:
- Nathan Baldridge : 424-672-5129
- MLS ID:
- 26857141

- General: Rain Gutters
- Style: Contemporary
- Other Structures: RooftopDeckTilePatioOpen
- Pool: None
- Parking: AssignedCoveredCarportGarageOne SpaceTandemParking spaces: 2
- Windows: BlindsDouble Pane WindowsScreens
- General: Stucco2
- Originating MLS: CRMLS_CL
- School District: Los Angeles Unified
- County: Los Angeles
- Zoning: LAR34225004017
- View: CourtyardView
- Fencing: PartialWood
- Sewer: Other
- Source: CRMLS_CL
This listing courtesy of Nathan Baldridge , Compass
 New - 22 hours ago