13650 Marina Pointe Drive 609, Marina Del Rey, CA 90292
- 2 beds |
- 3 baths |
- 1,735 sqft
 Condominium
  Built in 2006
  0.73acre lot
 2 car garage
  $801/sqft
  Listed 1 month ago
Property Description
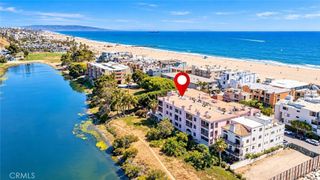
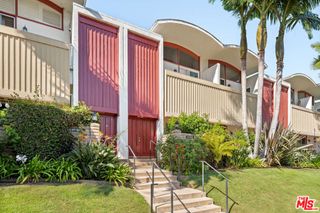
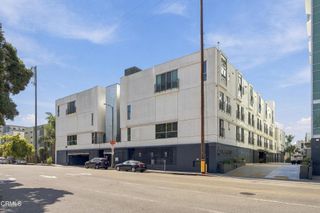
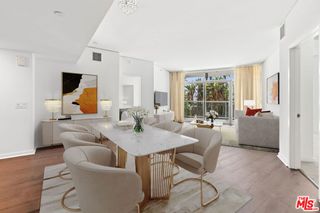
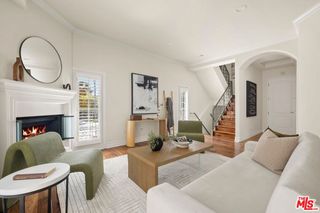
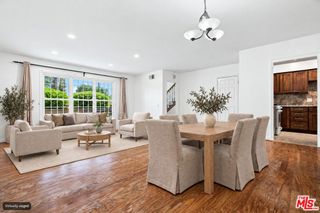
SELLER WILL PAY FIRST 12 MONTHS HOA DUES FOR THE BUYER!!! Elegance seamlessly meets sophistication at The COVE, one of Marina Del Rey's most iconic high-rises overlooking Marina Del Rey's harbor and coastal water ways. From the 24 hour valet service to the front desk Attendant's white glove level service, you know everyday is going to be your best day and life truly is good. The loving original Owners intentionally chose this particular location for the great morning sunrises and the cool ocean breezes. This 2 bedroom + 2.5 bath dream home features 2 primary bedrooms (each with their own ensuite bathroom + walk-in closet) + 1/2 bath powder room perfect for your guests. The expansive living/great room room boasts walls of glass windows & sliding glass door leading to your private veranda balcony with amazing city light views and breezes. The kitchen features abundant cabinetry, solid surface counters, and high-end Thermador & Bosch stainless steel appliances. Both bedrooms feature large sleeping areas w/great views + ensuite baths w/large walk-in closets. The primary bath offers a separate, oversized tub and a frameless glass walk-in shower. There is a large walk-in laundry room which includes a washer, dryer, and plenty of extra storage shelving for dry goods. The COVE offers an incredible lifestyle and unparalleled amenities including an opulent lobby w/lots of seating & free coffee bar, huge pool/spa deck w/BBQ grills & multiple seating areas w/fireplace & covered cabanas, executive conference room, library, private meeting room, private party room w/piano and drink bar, fully equipped professional gym + so much more. You even get a private casita suite for guests for 4 guaranteed nights per year. There really is no place like The COVE!
- Listing Status:
- Active
- Date Added:
- August 15, 2026
- Data Last Updated:
- October 8, 2026 at 7:18PM
- Listing Office:
- RE/MAX Select One : 714-846-3800
- Listing Agent:
- Adam Rodell : 714-846-3800
- Contact:
- 714-747-2117
- MLS ID:
- OC26178793

- General: AssociationGuniteHeatedIn Ground
- Style: Modern
- Other Structures: TerraceWrap AroundSee Remarks
- Pool: FilteredGuniteHeatedAssociation
- Parking: AssignedControlled EntranceUndergroundGarageGuestGatedGuardedOn SiteSee RemarksValetParking spaces: 2
- Windows: BlindsDouble Pane WindowsENERGY STAR Qualified WindowsScreens
- General: Copper Plumbing1
- HOA Amenities: Call for RulesControlled AccessDog ParkFitness CenterFire PitMaintenance GroundsGame RoomInsuranceMeeting RoomManagementMeeting/Banquet/Party RoomOutdoor Cooking AreaBarbecuePicnic AreaPoolRecreation RoomGuardSaunaSpa/Hot TubSecurityTrashEarthquake InsuranceSewer2186.0Monthly
- Originating MLS: CRMLS_CRM
- School District: Los Angeles Unified
- County: Los Angeles
- Zoning: 4229021036
- View: City LightsMountain(s)NeighborhoodPanoramicView
- Utilities: Cable AvailableCable ConnectedSee Remarks
- Water: Public
- Sewer: Public Sewer
- Source: CRMLS_CRM
This listing courtesy of Adam Rodell , RE/MAX Select One
Monthly Payment
- Principal & Interest $
- Property Taxes $
- Home Insurance $
- VA Funding Fee $