4080 Glencoe Avenue 408, Marina Del Rey, CA 90292
- 2 beds |
- 2 baths |
- 1,340 sqft
 Condominium
  Built in 2011
  0.26acre lot
 2 car garage
  $895/sqft
  Listed 5 days ago
Property Description
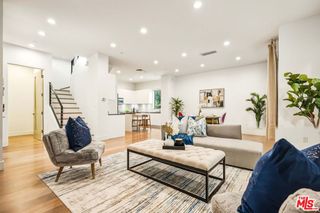
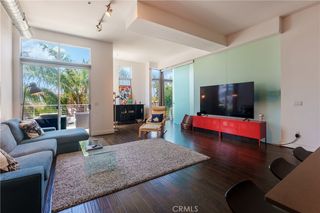
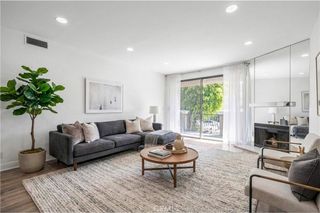
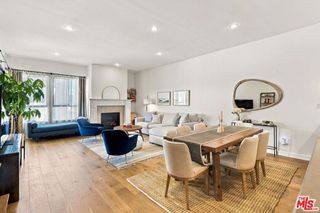
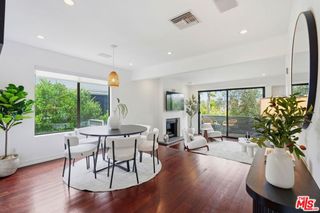
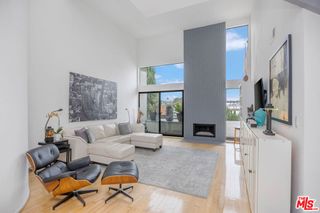
Rare top-floor residence at the highly sought-after Gallery Lofts in the heart of Marina del Rey's vibrant Arts District. This sophisticated 2-bedroom, 2-bath modern industrial loft combines dramatic architecture, abundant natural light and exceptional indoor-outdoor living. Positioned on the fourth and top floor with no residence above, the home features soaring ceilings, floor-to-ceiling windows and nearly 11-foot Fleetwood sliding doors that open to an expansive private patio with elevated courtyard views. The open-concept living and dining areas create an impressive gallery-like setting ideal for both entertaining and everyday living. The designer kitchen features European stainless-steel appliances, sleek contemporary finishes and a custom center island providing additional storage and seating. The spacious primary suite includes a walk-in closet and beautifully appointed bath with an oversized soaking tub and separate shower. A generous second bedroom and full bath provide excellent flexibility for guests, a home office or creative space. Additional features include hardwood flooring, central heating and air conditioning, in-unit washer and dryer, two covered parking spaces and a large private garage storage area. Gallery Lofts offers controlled access, elevator service, outdoor lounge and fire pit areas, barbecue/outdoor cooking spaces and guest parking. Ideally located moments from Marina Marketplace, restaurants, shopping and fitness, with Venice, Abbot Kinney and the beach just minutes away.
- Listing Status:
- Active
- Date Added:
- September 17, 2026
- Data Last Updated:
- September 22, 2026 at 5:18PM
- Listing Office:
- Windermere Real Estate : (760) 660-6444
- Listing Agent:
- John Trementozzi : (714) 469-8900
- MLS ID:
- 219152829DA

- Style: ContemporaryModern
- Parking: AssignedCoveredCommunity StructureParking spaces: 6
- Windows: Blinds
- General: 4
- HOA Amenities: Controlled AccessFire PitBarbecuePicnic AreaPet RestrictionsTrashEarthquake Insurance657.0Monthly
- Originating MLS: CRMLS_CDAR
- School District: Los Angeles Unified
- County: Los Angeles
- Zoning: 4230030142
- View: View
- Source: CRMLS_CDAR
This listing courtesy of John Trementozzi , Windermere Real Estate
Monthly Payment
- Principal & Interest $
- Property Taxes $
- Home Insurance $
- VA Funding Fee $

 New - 1 day ago