4600 Via Dolce 214, Marina Del Rey, CA 90292
- 2 beds |
- 2 baths |
- 1,493 sqft
 Condominium
  Built in 1979
  4.47acre lot
 2 car garage
  $776/sqft
  Listed 4 days ago
Property Description
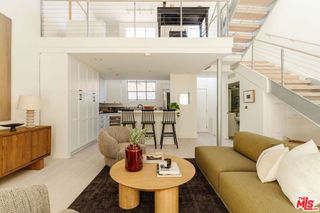
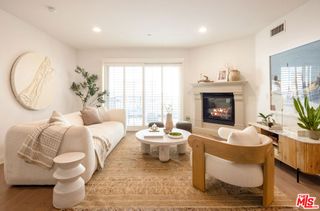
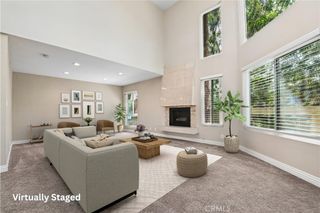
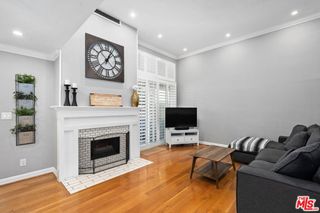
Welcome to a completely reimagined residence where every detail has been thoughtfully curated to create a home that is elevated, effortless, and entirely move-in ready. From the moment you step inside, the designer touches speak to a level of craftsmanship rarely found on the market today. The designer kitchen impresses with premium Bosch appliances, undercabinet lighting, quartz countertops, and all-new cabinetry and finishes. A separate wet bar offers stylish entertaining with accent lighting, designer tile, open shelving, a wine fridge, and extra undercabinet storage. The open-concept dining and living areas flow together around a beautiful fireplace, leading out to a large balcony and a peaceful sense of serenity. The primary suite features mood-adjustable lighting and its own private balcony, along with a spacious primary bath offering abundant storage, including in-drawer space for styling tools. The oversized walk-in closet includes shelving, drawers, and built-in baskets, plus a separate shoe closet with its own shelving and drawer. A large second bedroom offers flexibility as a guest room, office, or additional bedroom, with ample closet space and great natural light. Additional highlights include an additional bathroom, laundry closet sized for a side-by-side washer/dryer and a new HVAC system with digital thermostat, housed in an insulated closet. Don’t miss the opportunity to live in coastal luxury and enjoy the walkability and easy access to boutique shopping, cafes, and proximity to the beach.
- Listing Status:
- Active
- Date Added:
- August 7, 2026
- Data Last Updated:
- August 11, 2026 at 7:19PM
- Listing Office:
- The Realestate Group : 310-540-0072
- Listing Agent:
- Natalie Collier : 310-291-6799
- Contact:
- 310-291-6799
- MLS ID:
- SB26172805

- General: Tennis Court(s)Community
- Style: Contemporary
- Other Structures: Tennis Court(s)Patio
- Pool: CommunityFencedIn GroundAssociation
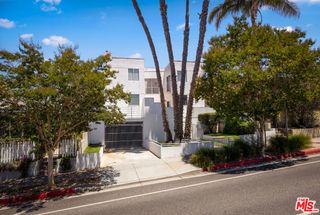
- Parking: Garage Faces FrontGarageGarage Door OpenerGatedCommunity StructureTandemParking spaces: 2
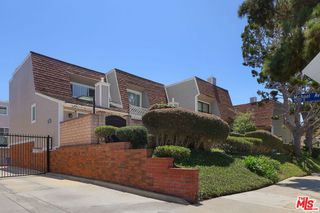
- Roofing: Common Roof
- Windows: BlindsDrapes
- General: StuccoWood Siding1Slab
- Road/Access: City Street
- HOA Amenities: ClubhouseFitness CenterPoolPets AllowedSpa/Hot TubTennis Court(s)TrashCable TVWaterEarthquake Insurance1171.0Monthly
- Originating MLS: CRMLS_CRM
- School District: Los Angeles Unified
- County: Los Angeles
- Zoning: 4295012089
- View: CourtyardView
- Fencing: Chain Link
- Utilities: Electricity ConnectedNatural Gas ConnectedWater ConnectedStandard
- Water: Public
- Sewer: Public Sewer
- Source: CRMLS_CRM
This listing courtesy of Natalie Collier , The Realestate Group
Monthly Payment
- Principal & Interest $
- Property Taxes $
- Home Insurance $
- VA Funding Fee $

 New - 1 day ago