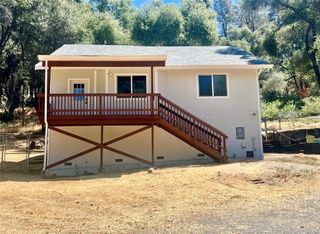
5840 Evergreen Ln, Mariposa, CA 95338
- 3 beds |
- 2 baths |
- 1,560 sqft
 Single-Family Home
  Built in 1979
  1.56acre lot
 3 car garage
  $269/sqft
  Listed 1 month ago
Property Description
Step into your custom mountain home on 1.5 acres featuring gentle to rolling terrain and sweeping views of the Sierra Nevada, dotted with pine and oak trees. Located on a paved corner lot in the desirable Lushmeadows Mountain Estates. This 3-bedroom, 2-bath, 1,546 sq ft home offers knotty pine ceilings throughout, hardwood floors, and a wood-burning fireplace insert in the living room. The dining room opens to an outdoor patio deck through French doorsperfect for indoor-outdoor living. The custom kitchen includes handcrafted cabinetry, gas cooktop and oven, dishwasher, microwave, pantry, and a large window that fills the space with natural light. The guest bathroom features a spacious walk-in shower, ceramic tile flooring, and custom cabinetry with ample storage. Both guest bedrooms offer hardwood flooring and large windows. The primary suite features hardwood floors, a walk-in closet, and peaceful southern views where deer are often seen. The primary bath showcases wood siding and a large walk-in shower. Additional features include a metal roof, 2-car attached garage, 3-car detached garage/workshop with garage door opener, workshed, and paved driveway. As part of Lushmeadows Mountain Estates, enjoy access to two private lakes (Dawn & Mallard), clubhouse, and campground, with opportunities for fishing, kayaking, hiking, and enjoying the serenity of mountain living. Ideally located approximately 40 minutes from Yosemite National Park, Bass Lake, Lake McClure, and Lake Don Pedro. Perfect as a full-time residence, vacation retreat, or work-from-natures escape. Schedule your home tour today!
- Listing Status:
- Active
- Data Last Updated:
- July 6, 2026 at 4:33PM
- Listing Office:
- eXp Realty of California Inc. : 8327179
- Listing Agent:
- Julie Gerken : 209 6280830
- MLS ID:
- 226600408
- Style: Ranch
- Parking: DetachedParking spaces: 0
- Roofing: Metal
- General: WoodOne
- HOA Amenities: NoneOtherClubhouse200.0
- Originating MLS: MLS Metrolist
- School District: Mariposa
- County: Mariposa
- Zoning: 150-540-23
- Utilities: PropanePublic
- Water: Well
- Sewer: Holding Tank
- Source: MLS Metrolist
This listing courtesy of Julie Gerken , eXp Realty of California Inc.
Monthly Payment
- Principal & Interest $
- Property Taxes $
- Home Insurance $
- VA Funding Fee $