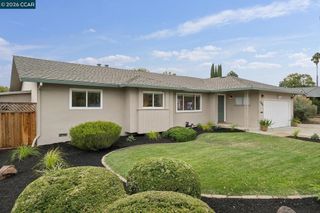
2239 Southwest Ct, Martinez, CA 94553
- 3 beds |
- 3 baths |
- 1,602 sqft
 Single-Family Home
  Built in 1985
  5,502sqft lot
 2 car garage
  $530/sqft
  Listed 8 days ago
Property Description
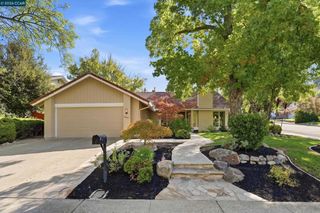
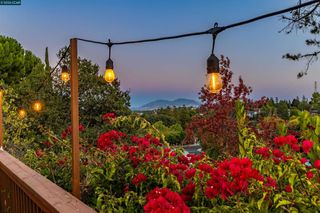
Rare detached and remodeled single-family home in the desirable Diablo View community, where most residences are attached duet homes. This exceptional 3-bedroom, 2.5-bathroom home offers 1,602 sq. ft. of thoughtfully designed living space and is tucked away in a peaceful cul-de-sac. The beautifully landscaped lot features a stunning terraced garden and inviting outdoor spaces perfect for relaxing and entertaining. Designed for today’s lifestyle, the remodeled interior showcases soaring vaulted ceilings, abundant natural light, hardwood flooring, and an open-concept floor plan that seamlessly connects the living room, dining area, and kitchen. The updated kitchen features stone countertops, a center island, modern appliances, ample storage, and a functional layout that opens to the dining area and overlooks the backyard. The spacious primary suite offers vaulted ceilings, generous closet space, and an updated ensuite bathroom. Two additional bedrooms and an updated hall bathroom provide flexibility for family, guests, or a dedicated home office. Ideally located near Hidden Valley Park, Hidden Valley Elementary School, shopping, dining, and major commuter routes, this rare detached home offers the perfect combination of privacy, modern updates, outdoor living, and convenience in one of the area's most sought-after communities. Open Sunday 9/13 2-4:30
- Listing Status:
- Active
- Date Added:
- September 12, 2026
- Data Last Updated:
- September 20, 2026 at 7:16AM
- Listing Office:
- Real Brokerage Technologies : 855-450-0442
- Listing Agent:
- Parisa Samimi : 510-410-4050
- MLS ID:
- 41148140

- Style: Contemporary
- Other Structures: DeckPatio
- Pool: None
- Parking: GarageGarage Door OpenerParking spaces: 2
- Roofing: Shingle
- General: StuccoWood Siding2
- HOA Amenities: Playground80.0Monthly
- Originating MLS: CRMLS_BMLS
- County: Contra Costa
- Zoning: 1555310547
- Source: CRMLS_BMLS
This listing courtesy of Parisa Samimi , Real Brokerage Technologies
Monthly Payment
- Principal & Interest $
- Property Taxes $
- Home Insurance $
- VA Funding Fee $

 New - 3 hours ago