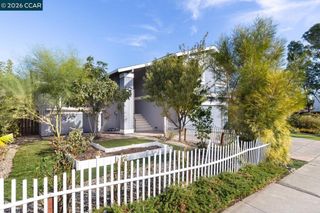
4966 Bayleaf Ct, Martinez, CA 94553
- 3 beds |
- 3 baths |
- 1,816 sqft
 Single-Family Home
  Built in 1989
  3,202sqft lot
 2 car garage
  $476/sqft
  Listed 29 days ago
Property Description
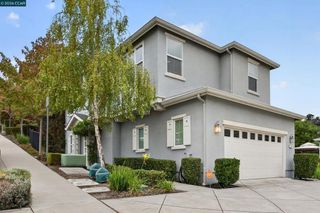
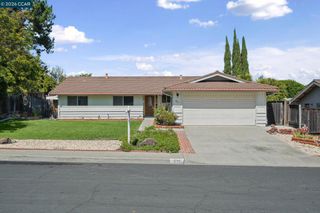
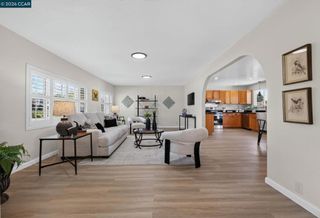
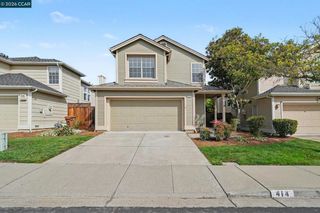
Take advantage of a seller concession for discounted interest rate financing. Discover this beautifully updated home tucked away at the end of a cul-de-sac in the sought-after Sunrise Hills community of Martinez. Adjacent to open space and just moments from the neighborhood pool and clubhouse, this move-in ready home offers the perfect blend of comfort, style, and convenience. Step inside to a bright, open floor plan enhanced by luxury vinyl plank flooring, fresh interior paint, upgraded lighting, and a seamless layout designed for everyday living. At the heart of the home, the remodeled kitchen shines with recently installed countertops, recessed LED lighting, and stainless-steel appliances. The spacious primary suite provides a relaxing retreat with a generous closet and a beautifully updated bathroom featuring a soaking tub, double-sink vanity, modern fixtures, and updated lighting. The hall bathroom and guest bathroom have also been tastefully refreshed with new vanities, countertops, sinks, faucets, and contemporary finishes. Additional features include fresh exterior paint, wood blinds, central heating and air conditioning, double-pane windows, and a convenient laundry room. The low-maintenance backyard offers a patio and recently installed lawn, creating the ideal setting for outdoor dining and entertaining. A home warranty is included, along with the refrigerator, washer, and dryer. Ideally located near Highways 4 and 680, vibrant downtown Martinez shopping, dining, and scenic walking and biking trails, this exceptional home is within the Mt. Diablo Unified School District, serving Hidden Valley Elementary, Valley View Middle School, and College Park High School.
- Listing Status:
- Active
- Date Added:
- August 22, 2026
- Data Last Updated:
- September 20, 2026 at 7:16AM
- Listing Office:
- RE/MAX Accord : 925-947-1777
- Listing Agent:
- Peter Sabine : 925-787-2548
- MLS ID:
- 41145923

- Style: Contemporary
- Other Structures: Patio
- Pool: Association
- Parking: GarageGarage Door OpenerParking spaces: 2
- Roofing: Tile
- General: Stucco2Slab
- HOA Amenities: ClubhousePool206.0Monthly
- Originating MLS: CRMLS_CCBE
- School District: Mount Diablo
- County: Contra Costa
- Zoning: 1610300731
- Source: CRMLS_CCBE
This listing courtesy of Peter Sabine , RE/MAX Accord
Monthly Payment
- Principal & Interest $
- Property Taxes $
- Home Insurance $
- VA Funding Fee $

 New - 1 day ago