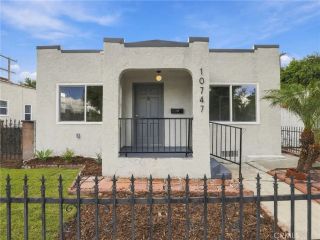
5609 Gifford Ave, Maywood, CA 90270
- 3 beds |
- 2 baths |
- 1,216 sqft
 Single-Family Home
 Built in 1924
 5,092sqft lot
 2 car garage
 $592/sqft
 Listed 14 days ago
Property Description
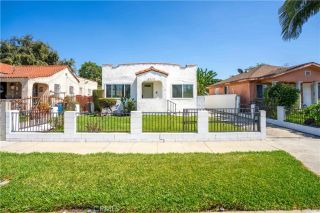
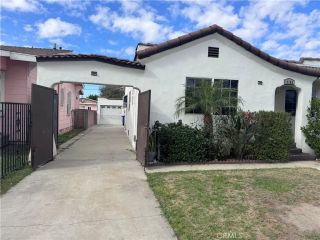
Welcome to 5609 Gifford Ave, a lovely Spanish-style single-family residence offering the perfect blend of classic character and functional living. Fronted by a secure, full-perimeter white wrought-iron fence and a neat lawn, this home greets you with distinct curb appeal, an inviting front porch, and a backyard ready to make it your own. Step inside to a light-filled living room featuring durable ceramic tile flooring, a neutral color palette, and wall-mounted A/C comfortperfect for family gatherings. Spacious Eat-In Kitchen. The massive, heart-of-the-home kitchen boasts rich oak cabinetry, tile flooring, and a ceiling fan. It offers plenty of prep space and seamlessly connects to a dedicated dining alcove, making mealtime a breeze. Cozy and comfortable Bedrooms & Bath: Unwind in the spacious bedrooms complete with warm laminate wood flooring, ceiling fans, and excellent natural light. The full bathroom is neatly maintained and features built-in storage solutions. A long, private driveway provides an abundance of off-street parking, leading to a secure yard area. It offers plenty of parking for a growing family with multiple vehicles. The property features a spacious backyard perfect for weekend barbecues, outdoor play, gardening, or future expansions/ADU potential.
- Listing Status:
- Active
- Date Added:
- November 8, 2026
- Data Last Updated:
- November 22, 2026 at 1:11PM
- Listing Office:
- Coldwell Banker Envision : 562-419-7531
- Listing Agent:
- Leticia Anaya : 562-852-2003
- MLS ID:
- DW26239790
- Style: Mediterranean/Spanish
- Pool: N/K
- Parking: Direct Garage AccessParking spaces: 2
- Roofing: Shingle
- General: Stucco1
- HOA Amenities: 0.0
- Originating MLS: California Regional MLS
- County: Los Angeles
- Zoning: MYR36312017015
- View: N/K
- Fencing: Wrought Iron
- Utilities: Natural Gas AvailableSewer AvailableWater Available
- Water: Public
- Sewer: Public Sewer
- Source: California Regional MLS
This listing courtesy of Leticia Anaya , Coldwell Banker Envision
Monthly Payment
- Principal & Interest $
- Property Taxes $
- Home Insurance $
- VA Funding Fee $

 New - 2 days ago