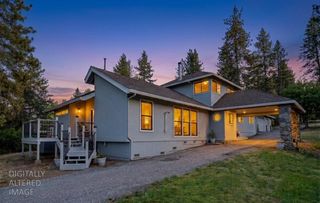
17000 Loganberry Ct, Meadow Vista, CA 95722
- 4 beds |
- 3 baths |
- 2,640 sqft
 Single-Family Home
  Built in 1955
  1.8acre lot
 2 car garage
  $297/sqft
  Listed 1 month ago
Property Description
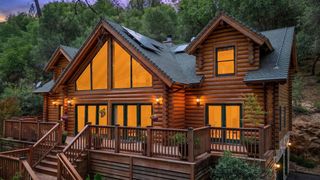
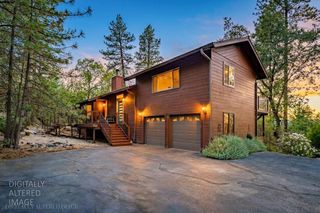
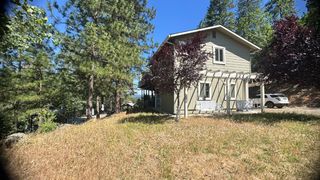
Tucked in the heart of the highly desirable community of Meadow Vista, this custom Sierra Foothills home offers beautiful natural surroundings with the convenience of town just a half mile away. The fully remodeled kitchen leaves nothing out, quartz counters, baked-in painted cabinets, induction cooktop and finishes throughout that feel both functional and fresh. A dedicated 2nd detached pantry provides the kind of storage most homes simply don't have. Extra storage beneath the home adds even more utility. The kitchen opens to vaulted ceilings of the light filled living and dining space accompanied by a wood stove to keep you cozy in the winter months. One bedroom and full bath downstairs, along with an additional large family room (or 4th bedroom) that includes surround sound speakers and wet bar complete the downstairs. Upstairs offers a generous primary suite with walk-in closet, soaking tub, and separate shower, plus an additional bedroom with its own attached bathroom. The outside of this property shines. Surrounding the home is picturesque native and drought tolerant, irrigated landscaping. The garden area is fully fenced and includes raised beds with irrigation and a level pad with retaining wall, nicely set up for a future pool. Separately, the upper portion of the property has a fenced blueberry patch with its own irrigation as well as a variety of fruit treesJust ask us what! Fresh interior paint throughout the home. Owned solar on NEM-2. Sweet shaded patio off family room. Completely remodeled down to the studs upstairs edition added in 2006. Two-car garage with an oversized RV door and lots of storage shelves and space. Generous two-space carport. All of this just minutes to Meadow Vista's restaurants, caf, grocery, hardware store, community pool, parks, pilates and much more. Foothill living could not be sweeter being so close to all that the Sierra has to offer! Come check it out!
- Listing Status:
- Pending
- Data Last Updated:
- July 6, 2026 at 7:33AM
- Listing Office:
- Foothill Living Real Estate : 3055982
- Listing Agent:
- Laurel E Bollinger : 530 6137078
- MLS ID:
- 226070484
- General: Storage Area(s)Wet Bar
- Rooms: Bedroom(s)Living RoomDining RoomFamily RoomFull Bath(s)KitchenBedroom(s)Master BedroomFull Bath(s)
- Master Bedroom: Outside AccessSitting Area
- Master Bath: Shower Stall(s)Double SinksSoaking TubTileWalk-In ClosetWindow
- Kitchen: Quartz Counter
- Appliances: Free Standing RefrigeratorDishwasherDisposalFree Standing Electric OvenFree Standing Electric Range
- Dining: Dining BarSkylight(s)Dining/Living ComboFormal Area
- Living Room: Cathedral/VaultedSkylight(s)
- Family Room: Cathedral/VaultedSkylight(s)
- Laundry: CabinetsLaundry ClosetWasher/Dryer Stacked IncludedInside Area
- Basement: Walk-Up Access
- Flooring: CarpetTileWood
- A/C: Ceiling Fan(s)Central
- Heating: CentralWood Stove
- Fireplace: Living RoomFree StandingWood StoveFireplaces: 1
- Other Structures: PergolaStorage
- Parking: CoveredRV Garage DetachedDetachedRV StorageParking spaces: 0
- Roofing: Composition
- Windows: Dual Pane FullSkylight(s)
- General: FrameWoodRaisedSlab
- HOA Amenities: 0.0
- Originating MLS: MLS Metrolist
- School District: Placer
- County: Placer
- Zoning: 073-031-030-000
- Fencing: PartialFenced
- Utilities: ElectricSolarPropane220 Volts220 Volts in Kitchen
- Water: Water District
- Sewer: Septic SystemSeptic Pump
- Source: MLS Metrolist
This listing courtesy of Laurel E Bollinger , Foothill Living Real Estate
Monthly Payment
- Principal & Interest $
- Property Taxes $
- Home Insurance $
- VA Funding Fee $

 New - 1 day ago