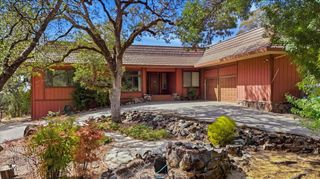
1710 Sierra View Dr, Meadow Vista, CA 95722
- 4 beds |
- 3 baths |
- 2,500 sqft
 Single-Family Home
  Built in 1972
  1.59acre lot
 2 car garage
  $348/sqft
  Listed 1 month ago
Property Description
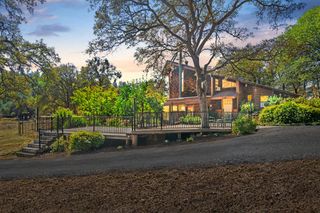
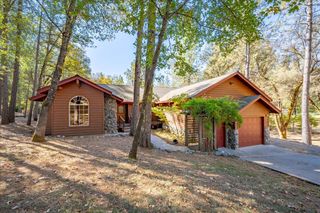
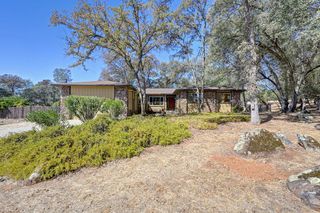
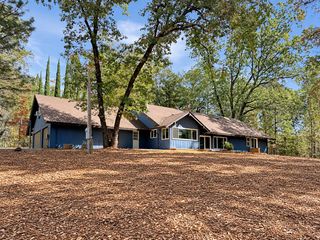
Tahoe in Meadow Vista!! Tucked at the end of a private lane on 1.5 Pine studded acres this distinctive mountain retreat offers privacy, character, and a foothill lifestyle just moments from Winchester Country Club. Step in side to discover an original architectural statement, thoughtfuly crafted with soaring arched redwood beams, Frank Lloyd Wright-inspired arched windows, a dramatic wall of glass, framing winter views of the snow-capped Sierra Nevada through the Pines. A floor to ceiling Granite rock fireplace anchors the modest family room, while solid redwood cabinetry brings warmth and authenticity to the kitchen. Enjoy the setting from the newly built full- width redwood deck, ideal for taking in the fresh mountian air, peaceful wooded surroundings and long distant views. Three-foot cantilevered eaves provide generous shade, and the home is topped with a durable 50 year Presidential roof. For the Buyer with vision and appreciation for exceptional craftsmanship, this one of a kind home presents a rare opportunity to personalize an architectural gem in the Foothills..
- Listing Status:
- Active
- Data Last Updated:
- October 8, 2026 at 10:32PM
- Listing Office:
- eXp Realty of California, Inc. : 3050528
- Listing Agent:
- Bob Burton : 530 3050528
- MLS ID:
- 226101423
- Style: ContemporaryCraftsman
- Parking: 24'+ Deep GarageRV PossibleEnclosedGarage Facing FrontGuest Parking AvailableOtherParking spaces: 0
- Roofing: Composition
- General: FrameWoodThreeOrMoreConcretePerimeter
- Road/Access: Paved
- HOA Amenities: 0.0
- Originating MLS: MLS Metrolist
- School District: Placer
- County: Placer
- Topography: Snow Line BelowLot Grade VariesTrees ManyRock Outcropping
- Zoning: 074-081-021-000
- View: RidgeWoodsMountains
- Fencing: None
- Utilities: ElectricPropane Tank Leased220 Volts220 Volts in Laundry
- Water: Meter on SiteWater District
- Sewer: Septic System
- Source: MLS Metrolist
This listing courtesy of Bob Burton , eXp Realty of California, Inc.
Monthly Payment
- Principal & Interest $
- Property Taxes $
- Home Insurance $
- VA Funding Fee $

 New - 2 hours ago