23514 Little Creek, Menifee, CA 92587
- 3 beds |
- 2 baths |
- 1,536 sqft
 Single-Family Home
  Built in 1986
  0.27acre lot
 2 car garage
  $319/sqft
  Listed 4 days ago
Property Description
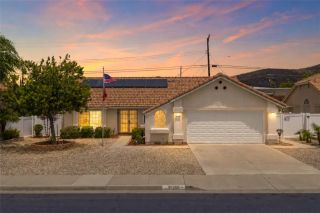
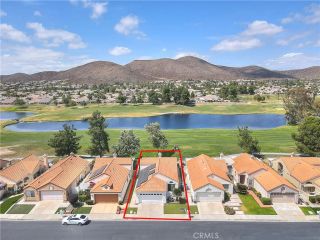
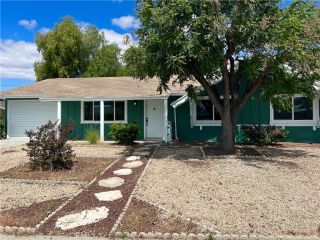
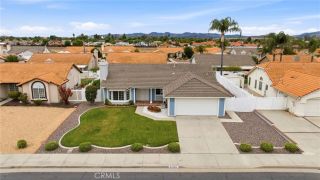
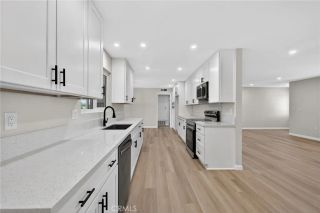
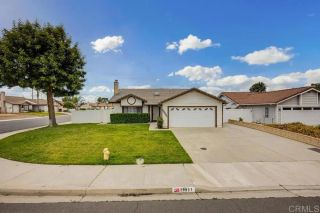
Incredible 3 bedroom, 2 bathroom, 1,536 square foot single-story home on a large 11,761 square foot cul-de-sac lot, featuring a 2 car garage located in the community of Canyon Lake. Stepping into the home, to the left you will immediately notice the spacious living room with a beautiful brick fireplace and easy access to the kitchen. This white and beige color scheme kitchen features plenty of cabinet space, a kitchen bar for 2, and stainless steel appliances such as a microwave, 4 burner electric stove, dishwasher, and double utility sink. Next to it is the generously sized dining area with a sliding door granting access to the backyard and providing lots of natural light. This home provides a separate laundry room with washer and dryer included, a utility sink, and cabinet storage. The spacious primary bedroom has a walk-in closet, an additional mirrored door closet, and a sliding door with access to the backyard. The primary bathroom, located in the primary bedroom, features a double sink, soaking tub, and walk-in shower. The second bedroom is also very spacious and features a walk-in closet. The third bedroom is featured by a double entrance, with one of them being a double door entry. The spacious backyard has a combination of concrete, terrace, as well as several trees, ready for your own personal touches and creative vision! Canyon Lake HOA has amazing amenities including several swimming pools. lakes, community events, equestrian center, sport areas and more! This home is conveniently located near 15 freeway, shopping, dining and entertainment.
- Listing Status:
- Active
- Date Added:
- May 26, 2026
- Data Last Updated:
- May 31, 2026 at 4:12AM
- Listing Office:
- RE/MAX Empire Properties : 951-383-7557
- Listing Agent:
- Chris Murray : 951-487-7007
- MLS ID:
- TR26111271
- General: Community/Common
- Pool: Association
- Parking: GarageParking spaces: 2
- Roofing: Tile/Clay
- General: 1
- HOA Amenities: Call for RulesPoolOther/Remarks355.0Monthly
- Originating MLS: California Regional MLS
- County: Riverside
- Zoning: R1351133016
- View: Neighborhood
- Utilities: Cable AvailableElectricity AvailableElectricity ConnectedPhone AvailableSewer AvailableWater AvailableSewer ConnectedWater Connected
- Water: Public
- Sewer: Public Sewer
- Source: California Regional MLS
This listing courtesy of Chris Murray , RE/MAX Empire Properties
Monthly Payment
- Principal & Interest $
- Property Taxes $
- Home Insurance $
- VA Funding Fee $

 New - 10 hours ago