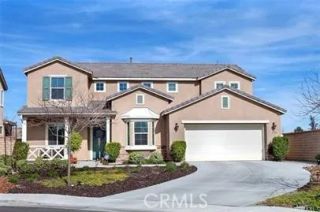
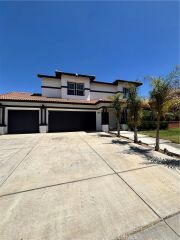
24903 Sunset Vista, Menifee, CA 92584
- 4 beds |
- 3 baths |
- 3,581 sqft
 Rental
  Built in ——
  —— sqft lot
  3 car garage
  $1/sqft
  Listed 1 month ago
Property Description
New on the Market!!! Youve found your Home! This Gorgeous Family Home is located in Menifee where there are Rarely Available Homes. This Home is on Solar, and boasts an Oversized Pool-Size Lot, for Entertaining, and many Features that include: 4 Bedrooms, 3 Bathrooms, 1 Bedroom and Full Bathroom Downstairs, and Separate Laundry Room. Theres a Formal Living Room & Separate Formal Dining Room. Gorgeous Custom Upgraded Chef's Kitchen with Granite Countertops, Large Island, Upgraded Appliances, and a Pantry, for Extra Storage. Custom Upgraded Floors, Cabinets, and Custom Paint throughout the entire home. Large Family Room with Fireplace, for your family gatherings! The Main Level Mother In-Law Suite is perfect for a Mom, or your office! Master Suite boasts a 2-Sided Fireplace between the Sitting Room and the Bedroom, 2 Walk-In Closets and the Master Bath has a Step in Shower, Soaking Tub, Make-Up Vanity and a Linen Closet and Cabinet. Theres Storage throughout the home! The Upgraded Custom-Designed Backyard is ready for your Family Gatherings with a Stamped Concrete Patio-Deck off the Master Bedroom and Privacy Galore! VIEWS VIEWS VIEWS!! Dont Miss this Opportunity!!
- Listing Status:
- Active
- Date Added:
- August 14, 2026
- Data Last Updated:
- September 23, 2026 at 3:11AM
- Listing Office:
- Partners Real Estate Group : 714-528-2999
- Listing Agent:
- Wendy Johnson : 951-970-6370
- MLS ID:
- SW26178231
- General: N/K
- Style: Contemporary
- Pool: N/K
- Parking: Parking spaces: 3
- General: 2 Story
- Originating MLS: California Regional MLS
- County: Riverside
- Zoning: Assessor341213010
- Restrictions: CC&R's
- Source: California Regional MLS
This listing courtesy of Wendy Johnson , Partners Real Estate Group
 New - 5 hours ago