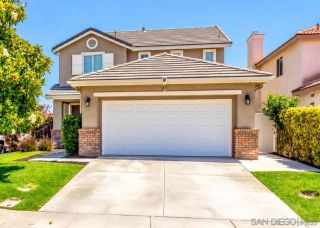
25155 Showdown Court, Menifee, CA 92584
- 3 beds |
- 2 baths |
- 1,698 sqft
 Single-Family Home
 Built in 2017
 8,712sqft lot
 2 car garage
 $362/sqft
 Listed 1 day ago
Property Description
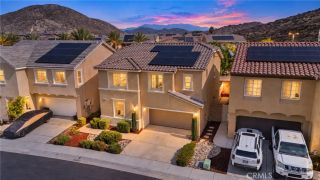
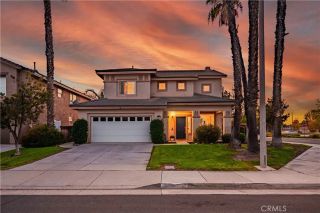
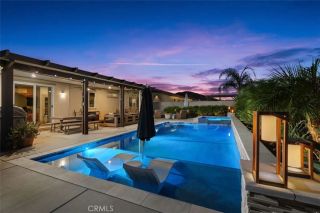
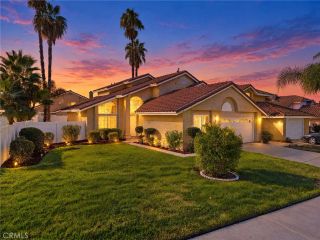
Fall in love with this one-of-a-kind, resort style backyard and beautifully upgraded single-story home nestled in the highly sought after Audie Murphy Ranch community of Menifee. Offering 3 bedrooms, 2 bathrooms, nearly 1,700 square feet of thoughtfully designed living space, OWNED solar, and a 2-car garage, this exceptional property is ideally situated at the end of a peaceful cul-de-sac. Stunning drought tolerant landscaping creates picturesque curb appeal, complemented by beautiful mountain views and a serene natural setting. Just steps from the scenic Salt Creek Trail and surrounding nature preserve, this home offers the perfect opportunity to enjoy morning walks, outdoor adventures, and the beauty of nature right outside your front door. Upon entry, soaring ceilings, LVP floors, crisp white walls, recessed lighting, and plantation shutters create a bright and inviting atmosphere throughout. The expansive Great Room is filled with natural light from oversized windows, offering a versatile layout. A thoughtfully positioned dining area flows seamlessly into the beautifully appointed chefs kitchen, featuring sleek gray countertops, white cabinets, stainless steel appliances, a walk-in pantry, and an included stainless-steel fridge. A charming additional nook offers the perfect opportunity to create a custom coffee bar, or additional cabinetry to suit your needs. The two secondary bedrooms both boast plush carpet, shutters and mirrored closet doors and share a secondary bath featuring a shower tub combo and linen closet. The laundry room offers ample storage and the include
- Listing Status:
- Active
- Date Added:
- October 22, 2026
- Data Last Updated:
- October 23, 2026 at 11:11PM
- Listing Office:
- The Hertz Group : 714-865-6569
- Listing Agent:
- Jordona Hertz : 714-865-6569
- MLS ID:
- SW26226213
- General: Community/CommonPrivate Below Ground
- Pool: AssociationBelow GroundCommunity/Common
- Parking: Direct Garage AccessGarageGarage - Single DoorParking spaces: 2
- General: 1
- HOA Amenities: Banquet FacilitiesBarbecueBiking TrailsBilliard RoomBocce Ball CourtFire PitHiking TrailsOther CourtsOutdoor Cooking AreaPicnic AreaPlaygroundPoolSport Court137.0Monthly
- Originating MLS: California Regional MLS
- County: Riverside
- Zoning: -358530002
- View: Mountains/HillsNeighborhood
- Fencing: Vinyl
- Utilities: Electricity ConnectedSewer ConnectedWater Connected
- Water: Public
- Sewer: Public Sewer
- Source: California Regional MLS
This listing courtesy of Jordona Hertz , The Hertz Group
Monthly Payment
- Principal & Interest $
- Property Taxes $
- Home Insurance $
- VA Funding Fee $

 New - 22 hours ago