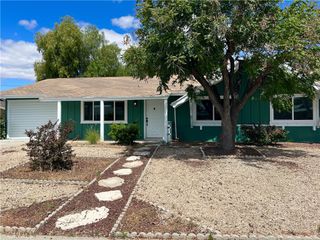
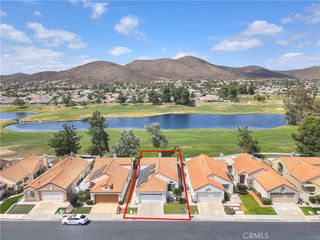
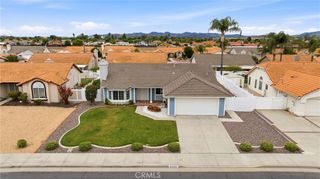
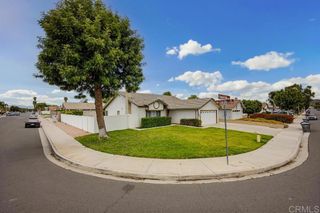
26051 Brandywine Drive, Menifee, CA 92586
- 2 beds |
- 2 baths |
- 1,538 sqft
 Single-Family Home
  Built in 1972
  7,841sqft lot
 2 car garage
  $296/sqft
  Listed 4 days ago
Property Description
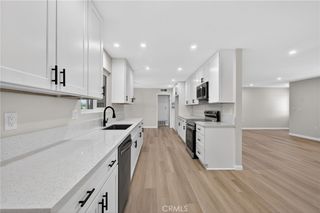
Welcome to this beautifully updated 2-bedroom, 2-bathroom home nestled within the desirable 55+ Sun City Civic Association community. Thoughtfully refreshed with modern finishes and timeless style, this move-in ready residence offers comfort, convenience, and easy living at every turn. Step inside to discover a light and airy interior featuring smooth ceilings, recessed lighting, and newly installed luxury vinyl plank flooring flowing seamlessly throughout the home. A soft neutral palette and contemporary touches create a warm and inviting atmosphere perfect for everyday living and entertaining alike. The updated kitchen shines with sleek new countertops, modern appliances, and refreshed fixtures, offering both style and functionality. Both bathrooms have been tastefully upgraded with new countertops, updated fixtures, and new toilets for a clean, modern feel. Designed for low-maintenance living and peace of mind, this home is ideal for those seeking a relaxed lifestyle without sacrificing style or comfort. Residents of the Sun City Civic Association enjoy exceptional resort-style amenities including multiple pools, fitness facilities, pickleball and shuffleboard courts, social clubs, hobby groups, and a wide variety of activities that foster an active and connected community lifestyle.
- Listing Status:
- Active
- Date Added:
- May 26, 2026
- Data Last Updated:
- May 31, 2026 at 3:18AM
- Listing Office:
- Realty ONE Group West : 951-216-2000
- Listing Agent:
- Annie Van Peter : 951-216-2000
- MLS ID:
- SW26113523

- General: Association
- Other Structures: Covered
- Pool: Association
- Parking: Parking spaces: 4
- Windows: Blinds
- General: 1
- HOA Amenities: Sport CourtOther CourtsPickleballPoolSpa/Hot Tub435.0Annually
- Originating MLS: CRMLS_CRM
- School District: Perris Union High
- County: Riverside
- Zoning: 335143001
- View: HillsNeighborhoodView
- Fencing: Chain Link
- Utilities: 220 Volts in Garage
- Water: Public
- Sewer: Public Sewer
- Source: CRMLS_CRM
This listing courtesy of Annie Van Peter , Realty ONE Group West
Monthly Payment
- Principal & Interest $
- Property Taxes $
- Home Insurance $
- VA Funding Fee $

 New - 1 day ago