26132 Bluebell Street, Menifee, CA 92586
- 2 beds |
- 2 baths |
- 1,199 sqft
 Single-Family Home
  Built in 1985
  3,920sqft lot
 2 car garage
  $304/sqft
  Listed 17 days ago
Property Description
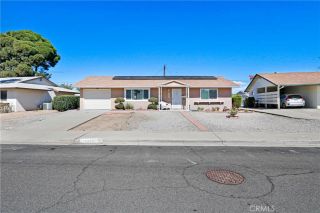
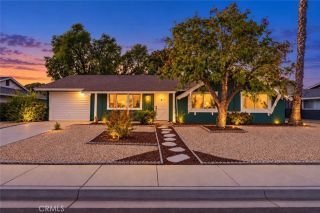
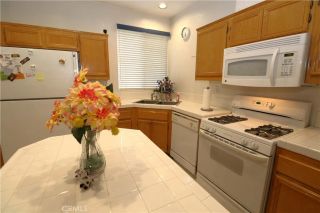
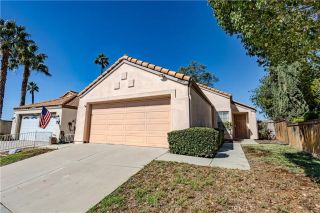
Welcome home to this inviting 2-bedroom, 2-bath patio home with a versatile den/office, located in a peaceful and beautifully maintained 55+ community in Menifee. Step inside to a comfortable, light-filled living room featuring vaulted ceilings that create a wonderful sense of openness. A cozy fireplace makes the perfect gathering spot on cooler evenings, while a sliding glass door provides an easy connection to the backyard and outdoor living areas. The spacious den/office features double-door entry and offers plenty of flexibility for your lifestyle. Use it as a home office, hobby room, reading retreat, or guest space. With the addition of a closet, it could easily be converted into a third bedroom. One of the home's special features is the private courtyard just outside the front door, creating a welcoming outdoor space that wraps around to the backyard. Enjoy morning coffee, an afternoon with a good book, or time tending to the mature lemon and orange trees. A new vinyl fence along one side yard adds to the clean, low-maintenance setting. Additional features include a new Quiet Cool system with remote, new water heater installed May 2026, water softener, and an attached two-car garage with direct access to the home. For your convenience a laundry room is located in the home. The surrounding neighborhood is quiet, well maintained, and welcoming, with a community pool to enjoy on warm Southern California days. Whether you're looking to simplify, downsize, or simply enjoy a more relaxed lifestyle, 26132 Bluebell Street offers comfort, flexibility, and easy-care living in a
- Listing Status:
- Active
- Date Added:
- September 24, 2026
- Data Last Updated:
- October 9, 2026 at 7:11AM
- Listing Office:
- AXEN Realty : 951-453-9683
- Listing Agent:
- Linda Pavelich : 951-252-3472
- MLS ID:
- SW26206223
- Pool: Association
- Parking: Parking spaces: 2
- General: 1
- HOA Amenities: Pool52.0Monthly
- Originating MLS: California Regional MLS
- County: Riverside
- Zoning: 335422053
- View: N/K
- Water: Public
- Sewer: Public Sewer
- Source: California Regional MLS
This listing courtesy of Linda Pavelich , AXEN Realty
Monthly Payment
- Principal & Interest $
- Property Taxes $
- Home Insurance $
- VA Funding Fee $

 New - 1 day ago