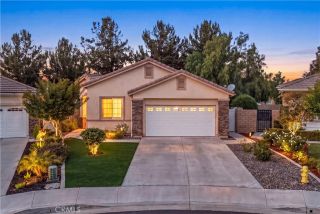
26359 Leos Trail, Menifee, CA 92586
- 2 beds |
- 2 baths |
- 1,652 sqft
 Single-Family Home
  Built in 2017
  5,663sqft lot
 2 car garage
  $294/sqft
  Listed 1 month ago
Property Description
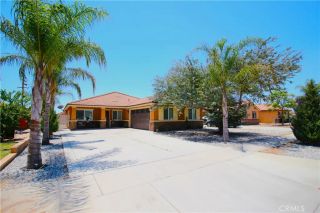
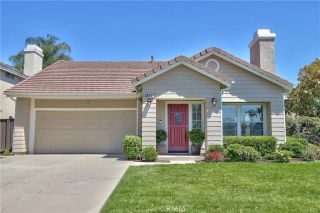
Home Sweet Home! This single-story home in the very desirable 55+ Retreat at Holiday in Menifee this residence offers style, comfort, and energy efficiency for todays modern living. The home offers an expansive Open-Concept layout that seamlessly connects the living room, family room, dining area, and kitchen. It's upgraded kitchen has granite counter tops, plenty of cabinets, counter space, and a eat-at island great for casual dining or entertaining guests.This home has Plantation Shutters through-out. Spacious laundry room has lots of extra storage and could double as a craft room. The home offers two spacious bedrooms including a mastersuit with large walk in closet private bathroom with walk in shower. Builders features include tankless water heater and fire sprinklers. A versatile study provides the perfect space for a home office, den, man-cave, or a third bedroom. Step outside to a covered patio great for dining or entertaining guests or simply to escape and unwind in comfort. The Retreat at Holiday community offers a pool/spa, recreation center, fitness room/gym, outdoor BBQ area, club house with pool table, reading area, and kitchen. HOA amenities include ground maintenance and landscaping of the front yard. Close to freeways, restaurants, entertainment, shopping, and hospitals. COME SEE THIS HOME TODAY!
- Listing Status:
- Active
- Date Added:
- May 10, 2026
- Data Last Updated:
- July 6, 2026 at 6:13AM
- Listing Office:
- Berkshire Hathaway HomeServices California Properties : 951-301-5932
- Listing Agent:
- Kevin Simpson : 951-970-6013
- MLS ID:
- SW26111984
- General: Community/CommonPrivate Below GroundHeated
- Style: Modern
- Pool: Below GroundCommunity/CommonAssociationHeated
- Parking: GarageParking spaces: 2
- Roofing: Concrete
- General: StuccoConcrete1
- HOA Amenities: Pool160.0Monthly
- Originating MLS: California Regional MLS
- County: Riverside
- Zoning: 335510048
- View: N/K
- Restrictions: CC&R's
- Utilities: Cable ConnectedElectricity ConnectedPhone ConnectedSewer ConnectedWater Connected
- Water: Public
- Sewer: Public Sewer
- Source: California Regional MLS
This listing courtesy of Kevin Simpson , Berkshire Hathaway HomeServices California Properties
Monthly Payment
- Principal & Interest $
- Property Taxes $
- Home Insurance $
- VA Funding Fee $