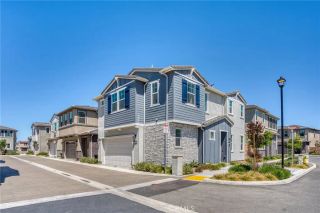
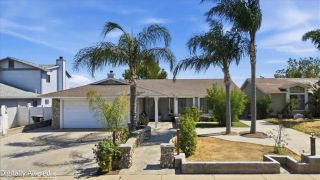
26562 Brightstone Drive, Menifee, CA 92585
- 3 beds |
- 3 baths |
- 2,008 sqft
 Condominium
  Built in 2024
  2,008sqft lot
 2 car garage
  $274/sqft
  Listed 1 month ago
Property Description
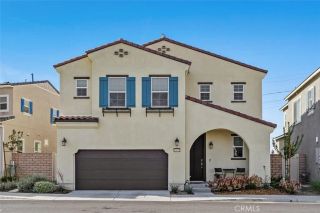
Welcome to 26562 Brightstone Dr in Menifee, with a VA Assumable loan at 4.875% , a beautifully designed detached two-story condo offering modern comfort, functionality, and style. This versatile floor plan features an inviting open-concept layout perfect for both everyday living and entertaining. Step inside from the charming front porch and into a welcoming foyer that leads to an expansive great room filled with natural light. The well-appointed kitchen is the heart of the home, showcasing a large center island, ample cabinetry, and a spacious dining area ideal for gathering with family and friends. Upstairs, you'll find dual loft spaces that provide endless possibilities for a home office, media room, play area, or additional living space. Two generously sized secondary bedrooms, including one with a walk-in closet, share a full hall bathroom. A convenient upstairs laundry room adds ease to daily living. The master suite serves as a private retreat, featuring a spacious walk-in closet and a deluxe en-suite bath complete with dual vanities, a walk-in shower, and a relaxing soaking tub. Located in a desirable Menifee community, this home combines thoughtful design, modern amenities, and flexible living spaces to meet a variety of lifestyles. Don't miss the opportunity to make this exceptional home your own!
- Listing Status:
- Active
- Date Added:
- August 13, 2026
- Data Last Updated:
- August 25, 2026 at 3:11AM
- Listing Office:
- Abundance Real Estate : 951-260-2098
- Listing Agent:
- Nicholas Anselmo : 951-816-0339
- MLS ID:
- SW26132184
- Pool: N/K
- Parking: GarageParking spaces: 2
- General: 2
- HOA Amenities: Outdoor Cooking AreaPicnic AreaPlaygroundPool193.0Monthly
- Originating MLS: California Regional MLS
- County: Riverside
- Zoning: 331661023
- View: N/K
- Utilities: Cable AvailableElectricity AvailableElectricity ConnectedNatural Gas AvailableNatural Gas ConnectedPhone AvailableSewer AvailableWater AvailableSewer ConnectedWater Connected
- Sewer: Public Sewer
- Source: California Regional MLS
This listing courtesy of Nicholas Anselmo , Abundance Real Estate
Monthly Payment
- Principal & Interest $
- Property Taxes $
- Home Insurance $
- VA Funding Fee $