26571 Baneberry Court, Menifee, CA 92585
- 4 beds |
- 4 baths |
- 2,425 sqft
 Single-Family Home
  Built in 2023
  7,405sqft lot
 2 car garage
  $268/sqft
  Listed 2 days ago
Property Description
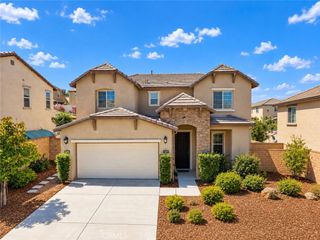
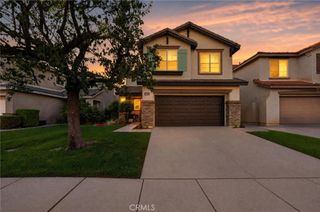
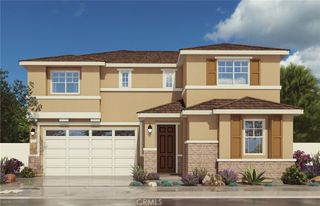
Tucked on a quiet cul-de-sac in Menifee’s Sagewood community, this 2023-built home features a versatile MultiGen® suite with its own private entrance and dedicated yard space—ideal for extended family, guests, a home office, or flexible living arrangements. The main living area centers around an open kitchen with quartz countertops and crisp white shaker-style cabinetry, flowing seamlessly into the great room and dining area—an inviting space for entertaining or everyday living. Upstairs, you’ll find the primary suite, two additional bedrooms, and a conveniently located laundry room. The backyard is a blank canvas, ready for your own garden, entertaining space, or outdoor retreat. Additional highlights include ENERGY STAR® qualified appliances, leased solar, a built-in security system, and a two-car garage with extra storage space. A nearby community park provides a welcoming place to relax, play, or enjoy a stroll. With newer construction, a private MultiGen® suite, desirable modern finishes, and a flexible floor plan, this home offers an exceptional opportunity in Menifee. Schedule your private showing today!
- Listing Status:
- Active
- Date Added:
- September 21, 2026
- Data Last Updated:
- September 22, 2026 at 9:16PM
- Listing Office:
- Realty ONE Group West : 951-216-2000
- Listing Agent:
- Benilda Hestrin : 619-852-2266
- Contact:
- 619-852-2266
- MLS ID:
- SW26205766

- General: Guest House Attached
- Other Structures: Guest House Attached
- Pool: None
- Parking: Direct AccessDrivewayGarage Faces FrontGarageTandemParking spaces: 2
- General: 2Slab
- Road/Access: Paved
- HOA Amenities: Playground69.0Monthly
- Originating MLS: CRMLS_CRM
- School District: Perris Union High
- County: Riverside
- Zoning: 331591018
- View: NeighborhoodView
- Water: Public
- Sewer: Public Sewer
- Source: CRMLS_CRM
- Exclusions: Washer/Dryer
This listing courtesy of Benilda Hestrin , Realty ONE Group West
Monthly Payment
- Principal & Interest $
- Property Taxes $
- Home Insurance $
- VA Funding Fee $


 New - 3 days ago