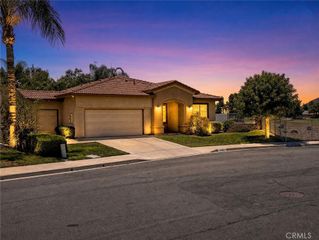
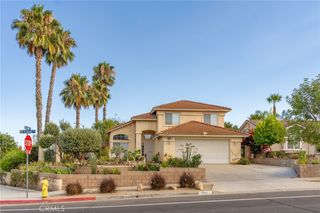
26589 Trumble, Menifee, CA 92585
- 3 beds |
- 3 baths |
- 1,974 sqft
 Single-Family Home
  Built in 2002
  7,405sqft lot
 3 car garage
  $277/sqft
  Listed 2 months ago
Property Description
RARE OPPORTUNITY! ASSUMABLE 3.24% LOAN • NO HOA • 3-CAR GARAGE • MOTIVATED SELLER Discover Menifee’s best value! Lock in an incredible 3.24% assumable loan and enjoy massive monthly savings. With a motivated seller and no HOA, this home is a rare, savvy find. Step inside to an open-concept layout boasting soaring vaulted ceilings, abundant natural light, and a cozy two-sided fireplace. The spacious kitchen features ample cabinetry and a breakfast nook, while the oversized primary suite offers a private en-suite retreat. Two additional bedrooms provide great flexibility for guests or a home office. Practical perks include an indoor laundry room, solar system (lease assumption required), and a coveted 3-car garage for your vehicles and hobbies. Outside, the generous lot is a blank canvas ready for your dream pool, garden, or oasis. Conveniently close to parks, schools, shopping, and dining, this property perfectly pairs financial value with comfort. Schedule your private showing today before it’s gone! Notice: Property is equipped with audio/video surveillance. By entering, all visitors consent to being recorded.
- Listing Status:
- Active
- Date Added:
- May 8, 2026
- Data Last Updated:
- July 6, 2026 at 7:16AM
- Listing Office:
- KELLER WILLIAMS REALTY : 909-793-2100
- Listing Agent:
- Tina Stumpf : 909-793-2100
- MLS ID:
- IG26091823

- General: None
- Style: TraditionalPatio Home
- Other Structures: Covered
- Pool: None
- Parking: Door-MultiGarage Faces FrontGarageParking spaces: 6
- Roofing: Tile
- General: Stucco2Slab
- Road/Access: City Street
- HOA Amenities: 0.0
- Originating MLS: CRMLS_CRM
- School District: Perris Union High
- County: Riverside
- Zoning: 331461067
- View: HillsView
- Fencing: Wood
- Sewer: Public Sewer
- Source: CRMLS_CRM
- Exclusions: All cameras and recording devices are excluded. Washerdryerand refrigerator are not included but may be available for purchase outside of escrow. Some fish tanks may also be available separately. Fish do not convey.
This listing courtesy of Tina Stumpf , KELLER WILLIAMS REALTY
Monthly Payment
- Principal & Interest $
- Property Taxes $
- Home Insurance $
- VA Funding Fee $

 New - 1 day ago