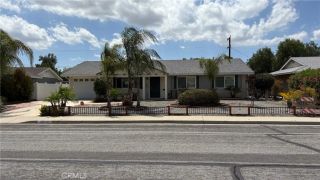
26750 Oakmont Dr, Menifee, CA 92586
- 2 beds |
- 2 baths |
- 1,098 sqft
 Single-Family Home
  Built in 1964
  7,841sqft lot
 1 car garage
  $383/sqft
  Listed 3 days ago
Property Description
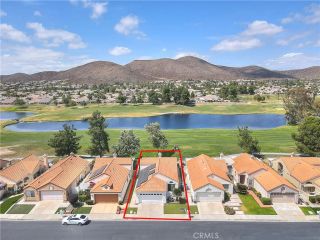
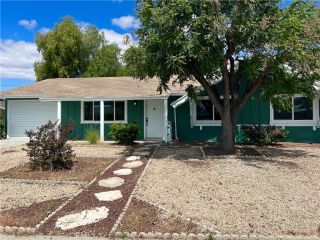
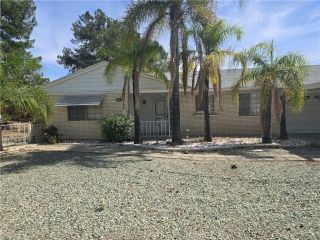
Welcome to this beautifully remodeled 2-bedroom, 2 bath home located in one of Menifees desirable 55+ communities! This move-in ready home features new flooring throughout, tastefully remodeled guest bathroom, and a spacious layout designed for comfortable living. A permitted added storage room provides extra space for hobbies, organization, or decorations. This home has been extensively upgraded with major system improvements already completed, including a new roof in 2018, new water heater and sliding glass door in 2023, and a brand-new AC/heating system installed in 2024. The electrical panel was replaced in 2025 to update outdated materials and improve safety/reliability. Along with MAJOR plumbing upgrades within the last 5 years, giving buyers added peace of mind. Enjoy low-maintenance living with access to community amenities, nearby shopping, dining, and easy freeway access. LOW HOA! Perfect for those seeking quiet, comfort, convenience, and a wonderful sense of neighborhood living in the heart of Menifee!
- Listing Status:
- Active
- Date Added:
- May 14, 2026
- Data Last Updated:
- May 31, 2026 at 5:13AM
- Listing Office:
- Abundance Real Estate : 951-260-2098
- Listing Agent:
- Travis Golay : 951-387-0845
- MLS ID:
- SW26114466
- General: Community/Common
- Pool: Association
- Parking: GarageParking spaces: 1
- Roofing: Composition
- General: 1
- HOA Amenities: Gym/Ex RoomPool450.0Annual
- Originating MLS: California Regional MLS
- County: Riverside
- Zoning: 337371003
- View: Trees/Woods
- Utilities: Electricity ConnectedSewer ConnectedWater Connected
- Water: Public
- Sewer: Public Sewer
- Source: California Regional MLS
This listing courtesy of Travis Golay , Abundance Real Estate
Monthly Payment
- Principal & Interest $
- Property Taxes $
- Home Insurance $
- VA Funding Fee $

 New - 6 hours ago