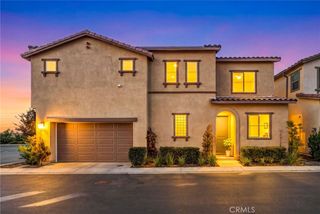
27312 Provincetown Way, Menifee, CA 92584
- 3 beds |
- 3 baths |
- 1,527 sqft
 Condominium
 Built in 2022
 —— sqft lot
 2 car garage
 $313/sqft
 Listed 17 days ago
Property Description
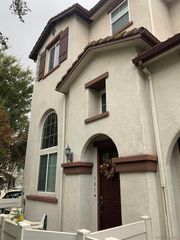
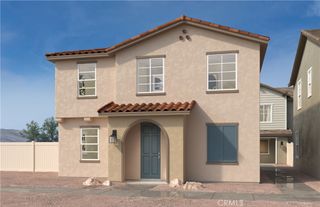
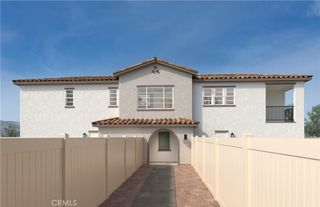
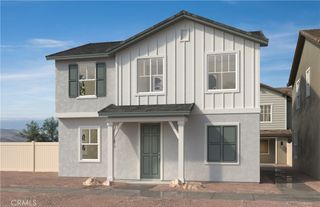
Experience chic, sophisticated urban living at its best in the highly desirable community of “The Townes.” This beautifully upgraded home has been thoughtfully designed from top to bottom. Some amenities include plantation shutters, elegant chandeliers, custom paint and wall treatments. The open, landscaped main floor is a wonderful place to entertain, featuring a bright living room, dining area, a generously sized kitchen island, and a convenient powder room. Upstairs, the spacious landing makes a perfect home office, workspace, or study. The second-floor laundry room adds for everyday ease. The two-car garage offers direct access to the home. Enjoy resort-style amenities including a sparkling pool and spa, parks, walking trails, playgrounds, picnic and BBQ areas, and lush greenbelts, all within walking distance of shopping, dining, schools, and entertainment. One of Menifee’s most sought-after communities. This home is a true gem.
- Listing Status:
- Active
- Date Added:
- November 7, 2026
- Data Last Updated:
- November 22, 2026 at 6:17PM
- Listing Office:
- First Team Real Estate : 949-240-7979
- Listing Agent:
- Susan Koss-Vetter : 949-240-7979
- Contact:
- SUSANKOSS-VETTER@FIRSTTEAM.COM
- MLS ID:
- LG26238771

- General: Rain Gutters
- Style: ContemporarySpanish
- Other Structures: Front PorchConcrete
- Pool: CommunityFencedGas HeatHeatedIn GroundPrivateAssociation
- Parking: Direct AccessDoor-SingleGarageGarage Door OpenerSide By SideParking spaces: 2
- Roofing: Common RoofSpanish Tile
- Windows: Double Pane WindowsENERGY STAR Qualified WindowsPlantation Shutters
- General: DrywallStucco2Slab
- Road/Access: City Street
- HOA Amenities: Sport CourtDog ParkOutdoor Cooking AreaPicnic AreaPlaygroundPoolSpa/Hot TubTrail(s)183.0Monthly
- Originating MLS: CRMLS_CRM
- School District: Menifee Union
- County: Riverside
- Zoning: 360864002
- View: Park/GreenbeltNeighborhoodView
- Fencing: Masonry
- Utilities: Cable AvailableElectricity ConnectedNatural Gas ConnectedPhone AvailableSewer ConnectedWater ConnectedElectricity - On Property220 Volts in Garage220 Volts in Kitchen220 Volts in LaundryPhotovoltaics Third-Party Owned
- Water: Public
- Sewer: Public Sewer
- Source: CRMLS_CRM
This listing courtesy of Susan Koss-Vetter , First Team Real Estate
Monthly Payment
- Principal & Interest $
- Property Taxes $
- Home Insurance $
- VA Funding Fee $

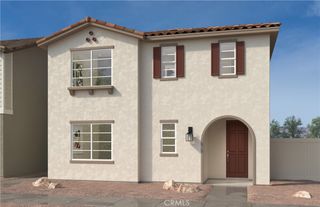
 New - 3 days ago