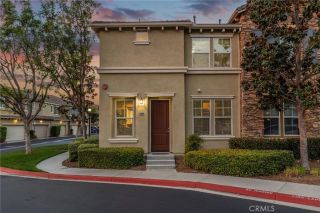
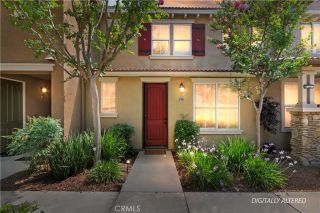
27336 Provincetown Way, Menifee, CA 92584
- 2 beds |
- 3 baths |
- 1,395 sqft
 Condominium
  Built in 2019
  —— sqft lot
  2 car garage
  $323/sqft
  Listed 18 days ago
Property Description
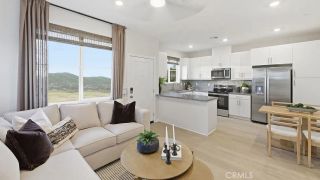
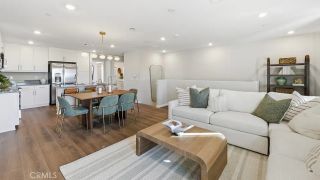
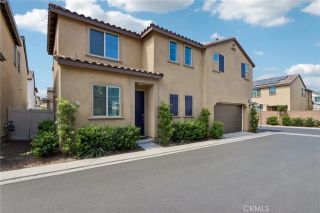
Large Townhouse with Loft for extra space!!Welcome to this beautifully maintained townhome in the highly desirable The Townes community within Menifee Town Center, where modern comfort meets exceptional convenience. Residents enjoy an outstanding lifestyle with access to resort-style amenities, including a sparkling pool, clubhouse, upscale recreation center, 5-acre park, dog park, and an extensive network of walking trails. A private front patio welcomes you into a bright, open-concept floorplan featuring luxury vinyl plank flooring throughout the main level. The living, dining, and kitchen areas flow seamlessly together, creating an ideal space for everyday living and entertaining. The kitchen is well-appointed with stainless steel appliances and abundant cabinetry. A convenient powder room and direct access to the attached 2-car garage complete the first floor. Upstairs, a versatile loft provides the perfect space for a home office, media room, or additional living area. The upper level also features a dedicated laundry room, two spacious bedrooms, and two bathrooms. The primary suite offers a peaceful retreat with a large en-suite bathroom featuring a dual-sink vanity and ample storage in the large walk in closet. Ideally located near local schools, shopping, dining, and easy access to the 215 freeway, this move-in-ready home offers the perfect combination of comfort, style, and low-maintenance living in one of Menifee's most convenient communities.
- Listing Status:
- Active
- Date Added:
- July 9, 2026
- Data Last Updated:
- July 28, 2026 at 5:11AM
- Listing Office:
- Redfin Corporation : 951-472-2842
- Listing Agent:
- Alicia Ives : 714-642-9900
- MLS ID:
- SW26147257
- General: N/K
- Pool: Association
- Parking: Direct Garage AccessGarage - Single DoorParking spaces: 2
- Roofing: Spanish Tile
- General: 2
- HOA Amenities: Picnic AreaPlaygroundPoolExterior (Landscaping)Exterior Bldg Maintenance50.0Monthly
- Originating MLS: California Regional MLS
- County: Riverside
- Zoning: 360864004
- View: Mountains/HillsNeighborhood
- Fencing: Stucco Wall
- Restrictions: CC&R's
- Water: Public
- Sewer: Public Sewer
- Source: California Regional MLS
This listing courtesy of Alicia Ives , Redfin Corporation
Monthly Payment
- Principal & Interest $
- Property Taxes $
- Home Insurance $
- VA Funding Fee $