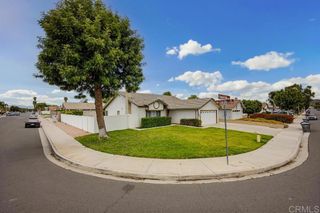
27519 Terrytown Road, Menifee, CA 92586
- 3 beds |
- 2 baths |
- 1,550 sqft
 Single-Family Home
  Built in 1990
  7,405sqft lot
 2 car garage
  $335/sqft
  Listed 9 days ago
Property Description
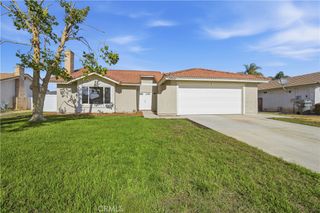
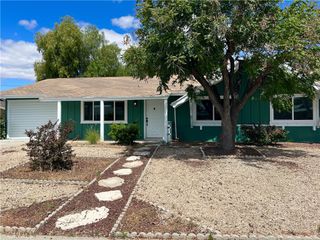
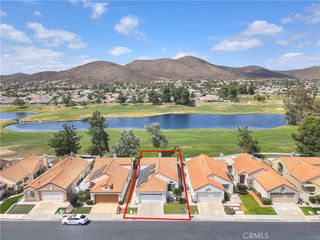
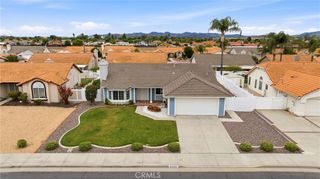
Rare Iconic Saguaro Cactus graces this SERENADE COmmunty (55+) Home with numerous large Barrel Cactus family thriving in the front and backyards, fabulous landscaped Single-Story home known for hosting lovely Tea-Parties full of laughter with warm long-lasting community friendships. CHoices of how many bedrooms to setup for here 2/3 Bedroom options. Thanks to a DOUBLE ENTRY DOOR IN 2 BEDROOMS. Created by Martha with hardwood floors throughout, now some floor space has carpet covering another possible floor. Ceramic tile entry, kitchen and lavatories area. The KITCHEN WITH ISLAND compliments the eating area, PANTRY AND PLENTY OF CABINETS. FOR THE MASTER-BEDROOM WALK-IN-CLOSET HAS DUAL-LEVELS-SHELVING FOR CONVENIENT STORAGE-ORGANIZER (SEE PICTURE). NO HOA FEES! YEAH! BUT, THESE HOMES ARE WITH THE CC&RS. POSSIBLE LOW PROPERTY TAXES. THE PATIO WITH SKYLIGHTS AND AFTERNOON SHADE FOR BLISS. WHERE CAN YOU FIND SUCH TRANQUIL-DESERT-LANDSCAPE-DREAM WITH LOW-MAINTENANCE LAVA-ROCK-COVERAGE, PALM-TREES, BARREL-CACTUS SAGUARO-CACTUS AND GREEN SHRUBS plus A FRUIT TREE IN BACKYARD
- Listing Status:
- Active
- Date Added:
- May 22, 2026
- Data Last Updated:
- May 31, 2026 at 6:16AM
- Listing Office:
- Joseph Sloan, Broker : 760-567-3600
- Listing Agent:
- JOSEPH SLOAN : 760-567-3600
- MLS ID:
- WS26112273

- Style: MediterraneanSpanish
- Other Structures: PorchFront PorchPatioCovered
- Pool: None
- Parking: ConcreteDoor-MultiDrivewayGarage Faces FrontGarageGatedOn SiteOtherPrivateRV PotentialRV GatedRV Access/ParkingOne SpaceSee RemarksTandemUncoveredWorkshop in GarageParking spaces: 6
- Roofing: Spanish Tile
- Windows: BlindsBay Window(s)Double Pane WindowsGarden Window(s)Screens
- General: DrywallDucts Professionally Air-SealedStuccoCopper Plumbing1Slab
- Road/Access: City Street
- HOA Amenities: Other0.0
- Originating MLS: CRMLS_CRM
- School District: Perris Union High
- County: Riverside
- Zoning: R-1336342006
- View: DesertLandmarkPanoramicView
- Fencing: Good ConditionWood
- Utilities: Cable AvailableElectricity AvailableElectricity ConnectedNatural Gas AvailableNatural Gas ConnectedPhone AvailableSewer AvailableSewer ConnectedUnderground UtilitiesWater AvailableWater Connected
- Water: Public
- Sewer: Public Sewer
- Source: CRMLS_CRM
This listing courtesy of JOSEPH SLOAN , Joseph Sloan, Broker
Monthly Payment
- Principal & Interest $
- Property Taxes $
- Home Insurance $
- VA Funding Fee $

 New - 2 days ago