28059 Calle Casera, Menifee, CA 92585
- 2 beds |
- 2 baths |
- 1,065 sqft
 Single-Family Home
 Built in 1990
 3,485sqft lot
 2 car garage
 $352/sqft
 Listed 9 days ago
Property Description
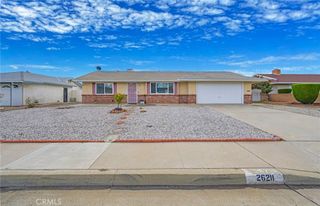
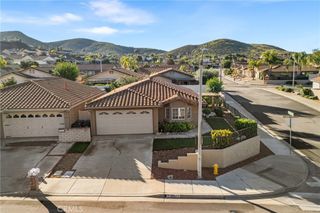
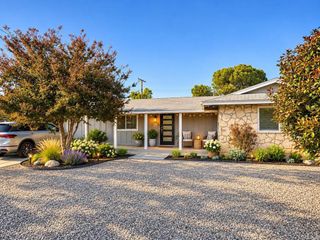
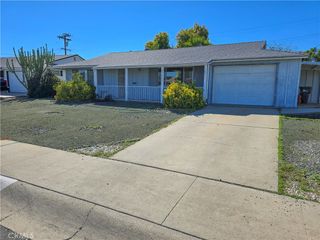
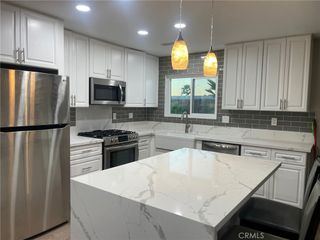
Welcome To 28059 Calle Casera, A Charming Single-Story Home Nestled Within Casa Blanca Villas, A Desirable 55+ Active Adult Community In Menifee. Offering 2 Bedrooms, 2 Bathrooms, And Approximately 1,065 Square Feet Of Comfortable Living Space On A 3,484-Square-Foot Lot, This Home Combines An Easygoing Layout With Inviting Indoor And Outdoor Spaces. The Attractive Exterior Features A Tile Roof, An Attached Two-Car Garage, Manicured Shrubs, And Low-Maintenance Landscaping. Inside, Vaulted Ceilings And Abundant Natural Light Create An Airy Atmosphere Throughout The Open Living And Dining Areas. Ceiling Fans Add Comfort, While A Sliding Glass Door Connects The Living Room To The Covered Backyard Patio. Conveniently Situated Beside The Dining Area, The Kitchen Features Warm Oak Cabinetry, Generous White Tile Countertops, A Breakfast Bar, Black Appliances Including A Gas Range And Built-In Microwave, And A Window Above The Sink. The Spacious Primary Bedroom Offers Mirrored Closet Doors, A Ceiling Fan, And An En-Suite Bathroom With A Long Vanity, White Beadboard Detailing, And A Glass-Enclosed Shower. The Secondary Bedroom Is Brightened By Multiple Windows And Includes Mirrored Closet Doors, Providing A Versatile Space For Guests Or A Home Office. An Indoor Laundry Closet Provides Added Convenience With Included Washer And Dryer. Step Outside To Discover An Extended Backyard Patio With A Covered Area And An Open-Slat Wood Pergola, Ideal For Enjoying Fresh Air, Hosting Friends, Or Simply Relaxing. Mature Greenery, Raised Planter Beds, And Low-Maintenance Ground Cover Add Character To The Fenced Outdoor Setting. Residents Of This Welcoming 55+ Community Enjoy Access To Amenities Including A Clubhouse, Swimming Pool, Spa, And Tennis Courts, Providing Opportunities For Recreation, Relaxation, And Socializing. With Its Comfortable Single-Story Floor Plan, Inviting Outdoor Spaces, And Access To Community Amenities, This Home Offers A Wonderful Opportunity To Enjoy The Active Adult Lifestyle In Menifee. Close To Shopping, Freeway, And Medical.
- Listing Status:
- Active
- Date Added:
- November 13, 2026
- Data Last Updated:
- November 22, 2026 at 4:17PM
- Listing Office:
- First Team Real Estate : 951-699-9080
- Listing Agent:
- Serina Ortiz-Tomlinson : 951-676-5736
- Contact:
- 951-805-1115
- MLS ID:
- SW26241920

- General: Rain GuttersCommunityIn Ground
- Style: RanchPatio Home
- Other Structures: WoodConcretePatioCovered
- Pool: CommunityIn GroundAssociation
- Parking: Direct AccessDoor-SingleGarageOn StreetParking spaces: 2
- Roofing: Tile
- Windows: Screens
- General: DrywallConcretePlasterStucco1Slab
- Road/Access: City Street
- HOA Amenities: Billiard RoomClubhousePoolSpa/Hot TubTennis Court(s)75.0Monthly
- Originating MLS: CRMLS_CRM
- School District: Perris Union High
- County: Riverside
- Zoning: 336304003
- View: Mountain(s)NeighborhoodView
- Fencing: Wood
- Utilities: Cable AvailableElectricity ConnectedNatural Gas ConnectedPhone AvailableSewer ConnectedWater ConnectedElectricity - On PropertyStandard
- Water: Public
- Sewer: Public Sewer
- Source: CRMLS_CRM
This listing courtesy of Serina Ortiz-Tomlinson , First Team Real Estate
Monthly Payment
- Principal & Interest $
- Property Taxes $
- Home Insurance $
- VA Funding Fee $

 New - 2 days ago