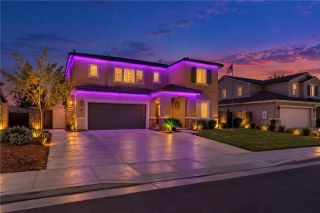
28144 Zipper, Menifee, CA 92585
- 4 beds |
- 3 baths |
- 2,091 sqft
 Single-Family Home
  Built in 2021
  7,405sqft lot
 2 car garage
  $306/sqft
  Listed 3 days ago
Property Description
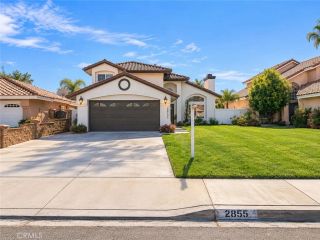
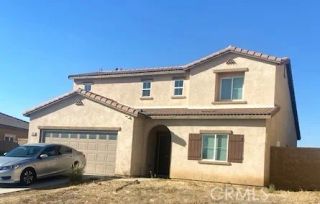
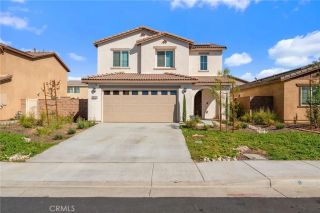
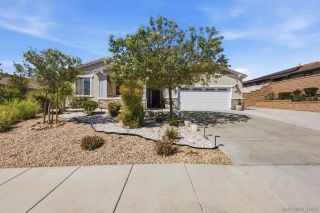
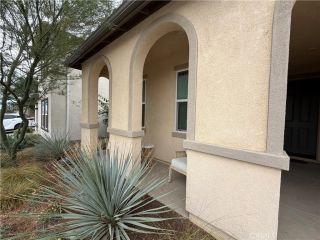
Welcome to 28144 Zipper Way! This beautifully maintained 4-bedroom, 3-bathroom Menifee residence offers 2,091 square feet of comfortable living space on an expansive 7,405-square-foot lot. Thoughtfully upgraded and designed for both everyday living and entertaining, this home combines modern conveniences with exceptional indoor-outdoor living. The front yard welcomes you with refreshed landscaping and attractive plantings, while the spacious backyard creates a private setting for relaxing and entertaining. Enjoy upgraded patio pavers throughout the main patio and side walkway, a covered patio with ceiling fan, artificial turf, thoughtful landscaping, a retaining wall, and river stone accents along the home. A separate gravel side yard provides additional space for storage and utility. Inside, the office and childrens room feature upgraded hard-surface flooring, while a newer Bosch dishwasher and washing machine add everyday convenience. The home also features PAID OFF solar, providing an added benefit for the next homeowner. Builder-installed technology upgrades include ceiling speakers in the living room, primary bedroom, front bedroom, and garage, along with Ethernet wiring in the living room, primary bedroom, and front bedroom. The garage is also equipped with a Tesla EV charger. With its generous lot, beautifully appointed backyard, paid-off solar, integrated technology, and thoughtful upgrades throughout, this Menifee home offers a wonderful blend of comfort, functionality, and modern Southern California living. Also ask Listing agent about the Assumable VA LOAN!
- Listing Status:
- Active
- Date Added:
- October 5, 2026
- Data Last Updated:
- October 9, 2026 at 7:11AM
- Listing Office:
- Dream Life Real Estate : 562-652-8993
- Listing Agent:
- Justin Sidell : 760-224-3712
- MLS ID:
- RS26204041
- General: N/K
- Pool: N/K
- Parking: Parking spaces: 2
- General: 1
- HOA Amenities: Picnic AreaPlaygroundSport CourtOther/Remarks88.0Monthly
- Originating MLS: California Regional MLS
- County: Riverside
- Zoning: 331550038
- View: Mountains/Hills
- Water: Public
- Sewer: Public Sewer
- Source: California Regional MLS
This listing courtesy of Justin Sidell , Dream Life Real Estate
Monthly Payment
- Principal & Interest $
- Property Taxes $
- Home Insurance $
- VA Funding Fee $

 New - 1 hour ago